Welcome to this one owner Poland home. Pull onto a double wide concrete drive and notice the freshly updated landscaping as you approach the front entrance. Step up onto a covered porch with eye-catching double front doors. Enter home to a tile lined foyer with coat closet. To your left is a Living Room that offers hardwood flooring and two large front windows that provide natural lighting. A formal Dining Room off living room awaits special dinners and holiday entertaining. Eat-in Kitchen offers all appliances, a ceiling light fan combination, easy care laminate, and plenty of cabinets and counter space for everyday living and special occasions. First floor half bath between kitchen and family room. The second floor is well appointed with a full bath featuring a double vanity, tub/shower combination. Linen closet in hall. There are three bedrooms upstairs, all with hardwood flooring, and double closets. Back downstairs a Family room offers a comfortable space to relax. Exit Family Room through sliding glass doors to a 17 x 14 deck that steps down to a large concrete patio. This home features a large bonus room in the basement with Pebble stone flooring. Separate storage area, walk up to back patio, laundry area, and a large shower in basement. Storage shed in the back of a large lot. Poland Schools. Call for an appointment to see if this will be your new home.
Closed
$259,000
6627 Katahdin Dr, Poland, OH 44514
3beds
--sqft
Single Family Residence
Built in 1967
0.42 Acres Lot
$277,300 Zestimate®
$--/sqft
$2,055 Estimated rent
Home value
$277,300
$238,000 - $322,000
$2,055/mo
Zestimate® history
Owner options
List your home for rent
$2,055/mo
Rent Zestimate®
Find your next renter with Zillow Rental Manager. Plus, with online applications, you can quickly screen prospective tenants – for free.
$2,055/mo
Rent Zestimate®
Refinance and save
$1,735/mo
Est. payment
Refinancing to a lower rate could help reduce your monthly payments and save thousands over the life of the loan.
$1,735/mo
Est. payment
Explore your selling options
Work with a Zillow partner agent
Leverage their expertise and Zillow's premium Showcase listings to get your home seen by more buyers.
Get startedList with your own agent
Get your home in front of millions of buyers by listing it on Zillow.
Learn how to do itSell it yourself
Take full control of how buyers see your home on Zillow by listing For Sale by Owner (FSBO).
List your homeWhat's special
Half bathCovered porchLarge shower in basementPebble stone flooringSliding glass doorsTile lined foyerFreshly updated landscaping
Zillow last checked:
Listing updated:
Listed by:
Marcia A Greening 330-559-9615 Marcia.GreeningC21LS@gmail.com,
Century 21 Lakeside Realty
Bought with:
Kimberly Warren, 2024001753
Howard Hanna
Source: MLS Now,MLS#: 5138688 Originating MLS: Youngstown Columbiana Association of REALTORS
Originating MLS: Youngstown Columbiana Association of REALTORSFacts & features
Interior
Bedrooms & bathrooms
- Bedrooms: 3
- Bathrooms: 2
- Full bathrooms: 1
- 1/2 bathrooms: 1
- Main level bathrooms: 1
Primary bedroom
- Description: Flooring: Hardwood
- Level: Second
- Dimensions: 16 x 11
Bedroom
- Description: Flooring: Carpet,Hardwood
- Level: Second
- Dimensions: 12 x 12
Bedroom
- Description: Flooring: Carpet,Hardwood
- Level: Second
- Dimensions: 13 x 10
Bathroom
- Description: Flooring: Laminate
- Level: Second
Dining room
- Description: Flooring: Hardwood
- Level: First
- Dimensions: 10 x 11
Eat in kitchen
- Description: Flooring: Laminate
- Level: First
- Dimensions: 16 x 11
Family room
- Level: First
- Dimensions: 14 x 11
Living room
- Description: Flooring: Hardwood
- Level: First
- Dimensions: 17 x 13
Other
- Description: Flooring: Other
- Level: Basement
- Dimensions: 26 x 12
Heating
- Forced Air, Gas
Cooling
- Central Air
Appliances
- Included: Dryer, Dishwasher, Microwave, Range, Refrigerator, Washer
- Laundry: In Basement
Features
- Basement: Full,Sump Pump
- Has fireplace: No
Property
Parking
- Total spaces: 2
- Parking features: Attached, Garage
- Attached garage spaces: 2
Features
- Levels: Two
- Stories: 2
Lot
- Size: 0.42 Acres
Details
- Parcel number: 350220049.000
Construction
Type & style
- Home type: SingleFamily
- Architectural style: Conventional
- Property subtype: Single Family Residence
Materials
- Vinyl Siding
- Foundation: Block
- Roof: Asphalt,Fiberglass
Condition
- Year built: 1967
Utilities & green energy
- Sewer: Public Sewer
- Water: Public
Community & HOA
Community
- Subdivision: Frontier
HOA
- Has HOA: No
Location
- Region: Poland
Financial & listing details
- Tax assessed value: $196,290
- Annual tax amount: $3,443
- Date on market: 7/16/2025
- Cumulative days on market: 36 days
- Listing terms: Cash,Conventional,FHA,VA Loan
Price history
| Date | Event | Price |
|---|---|---|
| 8/22/2025 | Sold | $259,000 |
Source:  MLS Now #5138688 Report a problem MLS Now #5138688 Report a problem | ||
| 8/21/2025 | Pending sale | $259,000 |
Source: MLS Now #5138688 Report a problem | ||
| 7/21/2025 | Contingent | $259,000 |
Source: MLS Now #5138688 Report a problem | ||
| 7/16/2025 | Listed for sale | $259,000 |
Source: MLS Now #5138688 Report a problem | ||
Public tax history
| Year | Property taxes | Tax assessment |
|---|---|---|
| 2025 | $3,384 -2.8% | $68,700 |
| 2024 | $3,481 +2.3% | $68,700 |
| 2023 | $3,403 +18.8% | $68,700 +42.3% |
| 2022 | $2,865 +4.7% | $48,270 |
| 2021 | $2,737 -0.4% | $48,270 |
| 2020 | $2,749 +12.1% | $48,270 +20.5% |
| 2019 | $2,451 +0.7% | $40,060 |
| 2018 | $2,434 +5.7% | $40,060 |
| 2017 | $2,304 -7.2% | $40,060 -2.4% |
| 2016 | $2,481 +2.1% | $41,050 |
| 2015 | $2,430 -0.4% | $41,050 |
| 2014 | $2,440 +31.7% | $41,050 |
| 2013 | $1,853 +0.2% | $41,050 |
| 2012 | $1,850 +9.9% | $41,050 |
| 2011 | $1,684 -6.4% | $41,050 -7.5% |
| 2010 | $1,800 +3.3% | $44,390 |
| 2009 | $1,743 +0.7% | $44,390 |
| 2008 | $1,731 -16.5% | $44,390 |
| 2007 | $2,073 -6.6% | $44,390 -1.9% |
| 2006 | $2,221 +10.9% | $45,260 +13% |
| 2005 | $2,003 -34.9% | $40,050 |
| 2003 | $3,076 +9.5% | -- |
| 2002 | $2,810 -0.1% | -- |
| 2001 | $2,814 +1% | -- |
| 2000 | $2,785 | -- |
Find assessor info on the county website
Neighborhood: 44514
Nearby homes
- $274,3004 bd1 ba2k sqft6637 Katahdin Dr, Poland, OH 44514Off Market
- $248,0003 bd1 ba1.7k sqft6619 Katahdin Dr, Poland, OH 44514Off Market
- $294,0003 bd2 ba1.7k sqft6647 Katahdin Dr, Youngstown, OH 44514Off Market
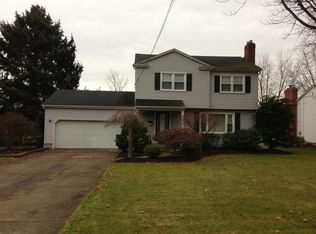
- $289,5004 bd2 ba1.8k sqft6617 Katahdin Dr, Poland, OH 44514For Sale
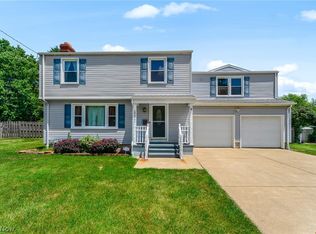
- $233,4003 bd1 ba1.7k sqft6657 Katahdin Dr, Poland, OH 44514Off Market
- $295,3004 bd1 ba2.1k sqft6624 Katahdin Dr, Poland, OH 44514Off Market
- $229,2003 bd1 ba1.4k sqft6615 Katahdin Dr, Poland, OH 44514Off Market
- $333,8004 bd3 ba2.4k sqft6638 Katahdin Dr, Poland, OH 44514Off Market
Nearby schools
GreatSchools rating
- 8/10Poland Middle SchoolGrades: 4-6Distance: 1.1 mi
- 7/10Poland Seminary High SchoolGrades: 7-12Distance: 1.3 mi
- 8/10McKinley Elementary SchoolGrades: K-3Distance: 1.1 mi
Schools provided by the listing agent
- District: Poland LSD - 5007
Source: MLS Now. This data may not be complete. We recommend contacting the local school district to confirm school assignments for this home.
Get a cash offer in 3 minutes
Find out how much your home could sell for in as little as 3 minutes with a no-obligation cash offer.
Estimated market value
$277,300
Get a cash offer in 3 minutes
Find out how much your home could sell for in as little as 3 minutes with a no-obligation cash offer.
Estimated market value
$277,300
- Ohio
- Mahoning County
- Poland
- 44514
- 6627 Katahdin Dr
Nearby cities
Nearby zip codes
Other Poland Topics
