Skip main navigation
Closed
  • Price Unknown

    6627 S Belding Dr, Fargo, ND 58104

    3beds
    1,714sqft
    Single Family Residence
    Built in 2025
    6,500 Square Feet Lot
    $402,900 Zestimate®
    $--/sqft
    $2,114 Estimated rent

    Home value

    $402,900

    $379,000 - $431,000

    $2,114/mo

    Zestimate® history
    Loading
    Loading...

    Owner options

    List your home for rent

    $2,114/mo

    Rent Zestimate®

    Find your next renter with Zillow Rental Manager. Plus, with online applications, you can quickly screen prospective tenants – for free.

    Learn more

    $2,114/mo

    Rent Zestimate®

    Refinance and save

    Refinancing to a lower rate could help reduce your monthly payments and save thousands over the life of the loan.

    See today's rates

    Explore your selling options

    Work with a Zillow partner agent

    Leverage their expertise and Zillow's premium Showcase listings to get your home seen by more buyers.

    Get started

    List with your own agent

    Get your home in front of millions of buyers by listing it on Zillow.

    Learn how to do it

    Sell it yourself

    Take full control of how buyers see your home on Zillow by listing For Sale by Owner (FSBO).

    List your home

    What's special

    Spacious family roomLaundry roomStone countertopsStylish cabinetryLarge islandTall ceilingsLarge windows
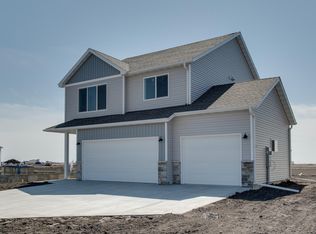
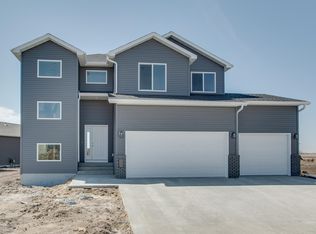
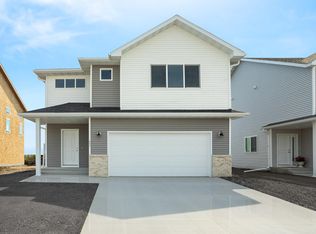
    Home is SOLD, used as a MODEL home. JUST COMPLETED! Popular Charles 3-Level Plan featuring 3 Bedrooms, 3 Bathrooms, and a 3-Stall Attached Garage! This thoughtfully designed home offers a spacious foyer leading upstairs to an OPEN FLOOR PLAN with TALL CEILINGS and LARGE WINDOWS that fill the space with natural light. The modern kitchen boasts STONE COUNTERTOPS, a large island, stylish cabinetry, and STAINLESS STEEL APPLIANCES. The dining area flows seamlessly into the living room, creating the perfect space for gatherings. Plus, a convenient PANTRY adds extra storage. The upper level features 2 bedrooms, 2 bathrooms, and a convenient LAUNDRY ROOM, including a PRIVATE SUITE with a large walk-in closet and bathroom. The lower level offers a spacious family room, 3rd bedroom, and 3rd bathroom, along with ample storage space. A perfect blend of style, comfort, and functionality. This move-in-ready home can be yours! Don’t miss out! Pictures are from the previous model. Call us or your favorite realtor TODAY to schedule a tour!

    Zillow last checked:

    Listing updated:

    Listed by:

    Aruna G Hagen 701-552-1706,

    Better Homes and Gardens Real Estate Advantage One,

    Poonam Budhiraja 701-552-2937

    Bought with:

    Tyler L Walker

    eXp Realty (219 WF)

    Source: NorthstarMLS as distributed by MLS GRID,MLS#: 6683973MLS Logo

    Facts & features

    Interior

    Bedrooms & bathrooms
    • Bedrooms: 3
    • Bathrooms: 3
    • Full bathrooms: 1
    • 3/4 bathrooms: 2
    Bedroom
    • Level: Upper
    Bedroom 2
    • Level: Upper
    Bedroom 3
    • Level: Lower
    Primary bathroom
    • Level: Upper
    Bathroom
    • Level: Upper
    Bathroom
    • Level: Lower
    Dining room
    • Level: Main
    Family room
    • Level: Lower
    Kitchen
    • Level: Main
    Laundry
    • Level: Upper
    Living room
    • Level: Main
    Utility room
    • Level: Lower
    Heating
    • Forced Air
    Cooling
    • Central Air
    Appliances
    • Included: Dishwasher, Disposal, Microwave, Range, Refrigerator
    Features
    • Flooring: Laminate
    • Basement: Concrete
    Interior area
    • Total structure area: 1,714
    • Total interior livable area: 1,714 sqft
    • Finished area above ground: 1,245
    • Finished area below ground: 469

    Property

    Parking
    • Total spaces: 3
    • Parking features: Attached
    • Attached garage spaces: 3
    Accessibility
    • Accessibility features: None
    Features
    • Levels: Three Level Split
    Lot
    • Size: 6,500 Square Feet
    • Dimensions: 50 x 130
    Details
    • Foundation area: 592
    • Parcel number: 01887800110000
    • Zoning description: Residential-Single Family

    Construction

    Type & style
    • Home type: SingleFamily
    • Property subtype: Single Family Residence
    Materials
    • Roof: Asphalt
    Condition
    • New construction: Yes
    • Year built: 2025
    Details
    • Builder name: JORDAHL CUSTOM HOMES INC

    Utilities & green energy

    • Gas: Natural Gas
    • Sewer: City Sewer/Connected
    • Water: City Water/Connected

    Community & HOA

    Community
    • Subdivision: Selkirk
    HOA
    • Has HOA: No
    Location
    • Region: Fargo

    Financial & listing details

    • Annual tax amount: $243
    • Date on market: 3/17/2025
    • Cumulative days on market: 25 days

    Price history

    DateEventPrice
    6/20/2025Sold--
    Source: NorthstarMLS as distributed by MLS GRID #6683973 Report a problem
    6/4/2025Pending sale$389,150$227/sqft
    Source: NorthstarMLS as distributed by MLS GRID #6683973 Report a problem
    3/17/2025Listed for sale$389,150+3.2%$227/sqft
    Source: NorthstarMLS as distributed by MLS GRID #6683973 Report a problem
    1/18/2025Listing removed$377,150$220/sqft
    Source: NorthstarMLS as distributed by MLS GRID #6626176 Report a problem
    1/17/2025Price change$377,150+0.8%$220/sqft
    Source: NorthstarMLS as distributed by MLS GRID #6626176 Report a problem
    11/2/2024Listed for sale$374,150$218/sqft
    Source: NorthstarMLS as distributed by MLS GRID #6626176 Report a problem

    Public tax history

    Tax history is unavailable.

    Neighborhood: 58104

    Nearby schools

    GreatSchools rating
    Sell for more on Zillow
    Get a Zillow Showcase℠ listing at no additional cost and you could sell for .
    $402,900
    2% more
    +$8,058
    With Zillow Showcase(estimated)
    $410,958