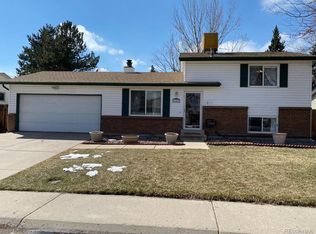
Stunning 4-Bedroom, 2-Bathroom Tri-Level Home in Woodmar Village: Discover this beautiful tri-level home with a partially finished basement, perfectly blending modern comforts with timeless charm. This move-in-ready gem boasts newer flooring, cabinets, bathrooms, and stainless steel appliances, creating a fresh and inviting atmosphere. The open kitchen flows into a spacious dining area, ideal for family meals or entertaining guests. Enjoy peace of mind with recent upgrades, including newer windows, hot water heater, and a brand-new AC unit. The owned solar system comes with no contracts or transfers, offering energy savings with no strings attached. A convenient storage shed provides ample space for tools and outdoor equipment. Step outside to a covered patio, perfect for hosting gatherings, overlooking a meticulously maintained yard with a thriving garden and five varieties of fruit trees. This outdoor oasis is a true retreat for relaxation and enjoyment. Located in a prime spot with easy access to C-470, this home is just minutes from shopping, restaurants, and top-rated schools. Priced to sell, this incredible property won’t last long. Don’t miss your chance to own this updated beauty in a highly desirable neighborhood!
Sold for $555,000
$555,000
6627 S Garland Way, Littleton, CO 80123
4beds
2,058sqft
Single Family Residence
Built in 1974
8,669 Square Feet Lot
$544,100 Zestimate®
$270/sqft
$3,112 Estimated rent
Home value
$544,100
$511,000 - $582,000
$3,112/mo
Zestimate® history
Owner options
List your home for rent
$3,112/mo
Rent Zestimate®
Find your next renter with Zillow Rental Manager. Plus, with online applications, you can quickly screen prospective tenants – for free.
$3,112/mo
Rent Zestimate®
Refinance and save
$3,280/mo
Est. payment
Refinancing to a lower rate could help reduce your monthly payments and save thousands over the life of the loan.
$3,280/mo
Est. payment
Explore your selling options
Work with a Zillow partner agent
Leverage their expertise and Zillow's premium Showcase listings to get your home seen by more buyers.
Get startedList with your own agent
Get your home in front of millions of buyers by listing it on Zillow.
Learn how to do itSell it yourself
Take full control of how buyers see your home on Zillow by listing For Sale by Owner (FSBO).
List your homeWhat's special
Thriving gardenMeticulously maintained yardOpen kitchenStainless steel appliancesCovered patioSpacious dining areaNewer windows
Zillow last checked:
Listing updated:
Listed by:
Kristen Corporon 303-459-4195 kristen@brixdenver.com,
Brix Real Estate LLC
Bought with:
Benjamin Cornali, 40046318
C3 Real Estate Solutions LLC
Source: REcolorado as distributed by MLS GRID,MLS#: 3831941
Facts & features
Interior
Bedrooms & bathrooms
- Bedrooms: 4
- Bathrooms: 2
- Full bathrooms: 2
Primary bedroom
- Level: Upper
- Area: 130 Square Feet
- Dimensions: 10 x 13
Bedroom
- Level: Upper
- Area: 110 Square Feet
- Dimensions: 10 x 11
Bedroom
- Level: Upper
- Area: 120 Square Feet
- Dimensions: 10 x 12
Bedroom
- Level: Lower
- Area: 132 Square Feet
- Dimensions: 11 x 12
Bathroom
- Level: Upper
- Area: 64 Square Feet
- Dimensions: 8 x 8
Bathroom
- Level: Lower
- Area: 40 Square Feet
- Dimensions: 5 x 8
Family room
- Level: Lower
- Area: 273 Square Feet
- Dimensions: 13 x 21
Kitchen
- Level: Main
- Area: 150 Square Feet
- Dimensions: 10 x 15
Laundry
- Level: Basement
Living room
- Level: Main
- Area: 180 Square Feet
- Dimensions: 12 x 15
Heating
- Active Solar, Forced Air, Natural Gas, Solar
Cooling
- Central Air
Appliances
- Included: Dishwasher, Disposal, Dryer, Gas Water Heater, Microwave, Oven, Refrigerator, Washer
- Laundry: In Unit
Features
- Ceiling Fan(s), Eat-in Kitchen, Granite Counters, Pantry, Radon Mitigation System
- Flooring: Carpet, Tile, Wood
- Windows: Double Pane Windows, Window Coverings
- Basement: Interior Entry,Partial
- Number of fireplaces: 1
- Fireplace features: Family Room, Wood Burning, Wood Burning Stove
Interior area
- Total structure area: 2,058
- Total interior livable area: 2,058 sqft
- Finished area above ground: 1,661
- Finished area below ground: 0
Property
Parking
- Total spaces: 2
- Parking features: Concrete
- Attached garage spaces: 2
Features
- Levels: Multi/Split
- Patio & porch: Covered, Patio
- Exterior features: Dog Run, Garden, Private Yard
- Fencing: Full
Lot
- Size: 8,669 Square Feet
- Features: Level, Sprinklers In Front, Sprinklers In Rear
Details
- Parcel number: 111408
- Zoning: P-D
- Special conditions: Standard
Construction
Type & style
- Home type: SingleFamily
- Architectural style: Traditional
- Property subtype: Single Family Residence
Materials
- Frame, Other
- Roof: Composition
Condition
- Year built: 1974
Details
- Builder name: Wood Brothers
Utilities & green energy
- Sewer: Public Sewer
- Water: Public
- Utilities for property: Cable Available, Electricity Connected, Natural Gas Available, Natural Gas Connected
Community & HOA
Community
- Security: Carbon Monoxide Detector(s), Radon Detector, Smoke Detector(s)
- Subdivision: Woodmar Village
HOA
- Has HOA: No
Location
- Region: Littleton
Financial & listing details
- Price per square foot: $270/sqft
- Tax assessed value: $551,939
- Annual tax amount: $3,294
- Date on market: 7/25/2025
- Listing terms: Cash,Conventional,FHA,VA Loan
- Exclusions: Seller's Personal Property, Seller Is Willing To Sell Bookcases In Family Room, Price Negotiable.
- Ownership: Individual
- Electric utility on property: Yes
- Road surface type: Paved
Price history
| Date | Event | Price |
|---|---|---|
| 8/29/2025 | Sold | $555,000+0.9%$270/sqft |
Source:  REcolorado as distributed by MLS GRID #3831941 Report a problem REcolorado as distributed by MLS GRID #3831941 Report a problem | ||
| 7/27/2025 | Pending sale | $549,900$267/sqft |
Source: REcolorado as distributed by MLS GRID #3831941 Report a problem | ||
| 7/25/2025 | Listed for sale | $549,900+27.9%$267/sqft |
Source: REcolorado as distributed by MLS GRID #3831941 Report a problem | ||
| 9/9/2019 | Sold | $430,000+1.2%$209/sqft |
Source: Public Record Report a problem | ||
| 9/9/2019 | Listed for sale | $425,000$207/sqft |
Source: RE/MAX Professionals #6210049 Report a problem | ||
| 8/4/2019 | Pending sale | $425,000$207/sqft |
Source: RE/MAX PROFESSIONALS #6210049 Report a problem | ||
| 7/31/2019 | Listed for sale | $425,000$207/sqft |
Source: RE/MAX PROFESSIONALS #6210049 Report a problem | ||
Public tax history
| Year | Property taxes | Tax assessment |
|---|---|---|
| 2025 | $3,294 +0% | $34,496 +2.6% |
| 2024 | $3,293 +10.2% | $33,623 |
| 2023 | $2,988 -1.3% | $33,623 +12.3% |
| 2022 | $3,026 +31.2% | $29,953 -2.8% |
| 2021 | $2,307 | $30,815 +30.9% |
| 2020 | $2,307 +45.4% | $23,544 |
| 2019 | $1,586 +9.3% | $23,544 +8.6% |
| 2018 | $1,451 | $21,681 |
| 2017 | $1,451 -20.9% | $21,681 +13.6% |
| 2016 | $1,833 | $19,093 |
| 2015 | $1,833 +25.4% | $19,093 +31.9% |
| 2014 | $1,463 -6.4% | $14,473 |
| 2013 | $1,563 +1.9% | $14,473 -7.3% |
| 2012 | $1,534 -2.7% | $15,620 |
| 2011 | $1,577 +0.1% | $15,620 -3.3% |
| 2010 | $1,576 -4.8% | $16,160 |
| 2009 | $1,656 +0.4% | $16,160 -4.5% |
| 2008 | $1,650 +8.2% | $16,930 |
| 2007 | $1,524 +2.4% | $16,930 +9.6% |
| 2006 | $1,489 -6% | $15,450 -3.9% |
| 2005 | $1,584 +8.3% | $16,080 |
| 2004 | $1,463 -2.6% | $16,080 |
| 2003 | $1,502 +1.7% | $16,080 -1.2% |
| 2002 | $1,477 +11.4% | $16,270 +22.1% |
| 2001 | $1,325 +4.1% | $13,320 |
| 2000 | $1,273 | $13,320 |
Find assessor info on the county website
Neighborhood: 80123
Nearby homes
- $480,4003 bd2 ba816 sqft6637 S Garland Way, Littleton, CO 80123Off Market
- $593,6004 bd3 ba1.7k sqft6617 S Garland Way, Littleton, CO 80123Off Market
- $529,9004 bd1 ba1.6k sqft6607 S Garland Way, Littleton, CO 80123Off Market
- $490,2004 bd2 ba816 sqft6628 S Garland Way, Littleton, CO 80123Off Market
- $553,3003 bd2 ba2.2k sqft6643 S Garland Way, Littleton, CO 80123Off Market
- $482,5003 bd2 ba832 sqft6618 S Garland Way, Littleton, CO 80123Off Market
- $549,4004 bd2 ba2k sqft6634 S Garland Way, Littleton, CO 80123Off Market
- $528,0003 bd2 ba1.5k sqft6608 S Garland Way, Littleton, CO 80123Off Market
Nearby schools
GreatSchools rating
- 5/10Powderhorn Elementary SchoolGrades: PK-5Distance: 1.8 mi
- 5/10Summit Ridge Middle SchoolGrades: 6-8Distance: 1.6 mi
- 8/10Dakota Ridge Senior High SchoolGrades: 9-12Distance: 2.5 mi
Schools provided by the listing agent
- Elementary: Columbine Hills
- Middle: Summit Ridge
- High: Dakota Ridge
- District: Jefferson County R-1
Source: REcolorado as distributed by MLS GRID. This data may not be complete. We recommend contacting the local school district to confirm school assignments for this home.
Get a cash offer in 3 minutes
Find out how much your home could sell for in as little as 3 minutes with a no-obligation cash offer.
Estimated market value
$544,100
Get a cash offer in 3 minutes
Find out how much your home could sell for in as little as 3 minutes with a no-obligation cash offer.
Estimated market value
$544,100
- Colorado
- Jefferson County
- Littleton
- 80123
- 6627 S Garland Way
Nearby cities
Nearby neighborhoods
Nearby zip codes
Other Littleton Topics
