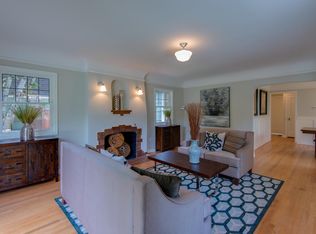
New Price and Open Houses this weekend, 9/26-27! Welcome to the very best of Eastmoreland! This 1932 English charmer retains all of its period details, and comes fully refreshed with modernized systems. The home has been meticulously renovated from the roof to the basement. It offers an elegant floor plan on a lovely lot in the heart of one Portland’s finest neighborhoods. The classy details are evident throughout: leaded glass windows framed in rich mahogany trim. Period fixtures, arched doorways, and refinished oak floors. Built-in bookshelves featuring leaded glass. High, coved ceilings and picture rail expand the spaces, creating warmth and light. The formal dining room sits at the center of the home. A new kitchen is modern and classic, with induction range, built-in counter-depth refrigerator, custom cabinets, and an eating nook. Two sizable main floor bedrooms flank the bathroom, featuring original tile, built-ins, and a refinished tub. The back bedroom has French doors to a spacious patio and yard. Upstairs, all 3 rooms have mini-splits and fir floors. The front dormer room has 2 skylights and is as cute as they come. Another bedroom includes a wall of built-ins, and the large primary provides a spacious walk-in closet. The upper bathroom has been renovated with a custom floating vanity and tile inspired by the original in the main floor bath. Anchoring the basement is a large family room with cork floors, an egress window and a new gas fireplace. There’s also a 3rd fully remodeled bathroom. A bonus room offers flexibility and secret storage, and there’s a large laundry room with more storage. The easy-maintenance yard has irrigation, a bioswale rock garden in front, and the beautiful brick patio in back. And it’s all perfectly positioned in Eastmoreland with easy access to Sellwood and Woodstock shops, food + drink. Truly turn-key classic style combined with modern updated systems, this home has it all and is ready for new owners to settle in and enjoy! [Home Energy Score = 1. HES Report at https://rpt.greenbuildingregistry.com/hes/OR10214349]
Pending
Price cut: $65K (9/24)
$1,125,000
6627 SE 34th Ave, Portland, OR 97202
5beds
3,077sqft
Residential, Single Family Residence
Built in 1932
5,662 Square Feet Lot
$-- Zestimate®
$366/sqft
$-- HOA
What's special
Induction rangeElegant floor planEating nookCustom cabinetsArched doorwaysRefinished oak floorsPeriod fixtures
- 83 days
- 875
- 67
Zillow last checked:
Listing updated:
Listed by:
Michael Bluhm 503-444-9338,
Neighbors Realty
Source: RMLS (OR),MLS#: 740825629
Facts & features
Interior
Bedrooms & bathrooms
- Bedrooms: 5
- Bathrooms: 3
- Full bathrooms: 3
- Main level bathrooms: 1
Rooms
- Room types: Bedroom 4, Bedroom 5, Office, Bedroom 2, Bedroom 3, Dining Room, Family Room, Kitchen, Living Room, Primary Bedroom
Primary bedroom
- Features: Walkin Closet, Wood Floors
- Level: Upper
- Area: 247
- Dimensions: 19 x 13
Bedroom 2
- Features: Bookcases, Builtin Features, Wood Floors
- Level: Upper
- Area: 110
- Dimensions: 11 x 10
Bedroom 3
- Features: Skylight, Wood Floors
- Level: Upper
- Area: 120
- Dimensions: 15 x 8
Bedroom 4
- Features: French Doors, Hardwood Floors, Patio
- Level: Main
- Area: 156
- Dimensions: 13 x 12
Bedroom 5
- Features: Hardwood Floors
- Level: Main
- Area: 121
- Dimensions: 11 x 11
Dining room
- Features: Builtin Features, Coved, Formal, Hardwood Floors
- Level: Main
- Area: 121
- Dimensions: 11 x 11
Family room
- Features: Fireplace, Cork Floor
- Level: Lower
- Area: 252
- Dimensions: 21 x 12
Kitchen
- Features: Builtin Range, Builtin Refrigerator, Eating Area, Hardwood Floors, Quartz
- Level: Main
- Area: 152
- Width: 8
Living room
- Features: Bookcases, Builtin Features, Coved, Fireplace, Formal, Hardwood Floors
- Level: Main
- Area: 330
- Dimensions: 22 x 15
Office
- Features: Builtin Features
- Level: Lower
- Area: 220
- Dimensions: 20 x 11
Heating
- Ductless, Forced Air, Mini Split, Fireplace(s)
Cooling
- Central Air
Appliances
- Included: Built-In Range, Built-In Refrigerator, Dishwasher, Stainless Steel Appliance(s), Gas Water Heater, Tank Water Heater
- Laundry: Laundry Room
Features
- Quartz, Wainscoting, Built-in Features, Bookcases, Coved, Formal, Eat-in Kitchen, Walk-In Closet(s)
- Flooring: Cork, Hardwood, Wood
- Doors: French Doors
- Windows: Vinyl Frames, Wood Frames, Skylight(s)
- Basement: Full,Partially Finished,Storage Space
- Number of fireplaces: 2
- Fireplace features: Gas
Interior area
- Total structure area: 3,077
- Total interior livable area: 3,077 sqft
Video & virtual tour
Property
Parking
- Total spaces: 1
- Parking features: Driveway, Detached
- Garage spaces: 1
- Has uncovered spaces: Yes
Features
- Stories: 3
- Patio & porch: Patio, Porch
- Fencing: Fenced
Lot
- Size: 5,662 Square Feet
- Features: Level, SqFt 5000 to 6999
Details
- Parcel number: R153214
Construction
Type & style
- Home type: SingleFamily
- Architectural style: English,Tudor
- Property subtype: Residential, Single Family Residence
Materials
- Brick, Stucco, Wood Siding, Insulation and Ceiling Insulation
- Foundation: Concrete Perimeter
- Roof: Composition
Condition
- Resale
- New construction: No
- Year built: 1932
Utilities & green energy
- Gas: Gas
- Sewer: Public Sewer
- Water: Public
Green energy
- Water conservation: Water-Smart Landscaping
Community & HOA
Community
- Subdivision: Eastmoreland
HOA
- Has HOA: No
Location
- Region: Portland
Financial & listing details
- Price per square foot: $366/sqft
- Tax assessed value: $793,440
- Annual tax amount: $11,435
- Date on market: 7/15/2026
- Cumulative days on market: 83 days
- Listing terms: Cash,Conventional
- Road surface type: Paved
Estimated market value
Not available
Estimated sales range
Not available
Not available
Price history
| Date | Event | Price |
|---|---|---|
| 9/29/2026 | Pending sale | $1,125,000$366/sqft |
Source:  RMLS (OR) #740825629 Report a problem RMLS (OR) #740825629 Report a problem | ||
| 9/24/2026 | Price change | $1,125,000-5.5%$366/sqft |
Source: RMLS (OR) #740825629 Report a problem | ||
| 7/30/2026 | Price change | $1,190,000-4.8%$387/sqft |
Source: RMLS (OR) #740825629 Report a problem | ||
| 7/15/2026 | Listed for sale | $1,250,000+51.5%$406/sqft |
Source: RMLS (OR) #740825629 Report a problem | ||
| 6/20/2023 | Sold | $825,000+3.8%$268/sqft |
Source: RMLS (OR) #23225813 Report a problem | ||
| 6/5/2023 | Pending sale | $795,000$258/sqft |
Source: RMLS (OR) #23225813 Report a problem | ||
| 6/1/2023 | Listed for sale | $795,000+141.7%$258/sqft |
Source: RMLS (OR) #23225813 Report a problem | ||
| 12/10/2002 | Sold | $328,975+46.2%$107/sqft |
Source: Public Record Report a problem | ||
| 1/8/2001 | Sold | $225,000$73/sqft |
Source: Public Record Report a problem | ||
Public tax history
| Year | Property taxes | Tax assessment |
|---|---|---|
| 2025 | $11,436 +3.7% | $424,410 +3% |
| 2024 | $11,025 +4% | $412,050 +3% |
| 2023 | $10,601 +2.2% | $400,050 +3% |
| 2022 | $10,371 +1.7% | $388,400 +3% |
| 2021 | $10,196 +9% | $377,090 +3% |
| 2020 | $9,353 +3.8% | $366,110 +3% |
| 2019 | $9,009 | $355,450 +3% |
| 2018 | $9,009 +3% | $345,100 +3% |
| 2017 | $8,744 +14% | $335,050 +3% |
| 2016 | $7,670 | $325,300 +3% |
| 2015 | $7,670 +2.7% | $315,830 +3% |
| 2014 | $7,468 +3.9% | $306,640 +3% |
| 2013 | $7,185 +13.7% | $297,710 +6% |
| 2012 | $6,317 +3.9% | $280,930 +3% |
| 2011 | $6,079 +5.4% | $272,750 +3% |
| 2010 | $5,768 +2.7% | $264,810 +3% |
| 2009 | $5,617 +6% | $257,100 +3% |
| 2008 | $5,301 +0.3% | $249,620 +3% |
| 2007 | $5,285 +14.8% | $242,350 +6.2% |
| 2006 | $4,603 +4.7% | $228,220 +3% |
| 2005 | $4,396 -8.2% | $221,580 +3% |
| 2004 | $4,788 +2.3% | $215,130 +3% |
| 2003 | $4,683 +8.9% | $208,870 +3% |
| 2002 | $4,300 +7.4% | $202,790 +6.1% |
| 2000 | $4,005 | $191,160 |
Find assessor info on the county website
Monthly payment
Est. payment
Payment breakdown
Explore the cost of this home by adjusting the details. Changes won't be saved.Climate risks
Neighborhood: Eastmoreland
Nearby schools
Schools provided by the listing agent
- Elementary: Duniway
- Middle: Sellwood
- High: Cleveland
Source: RMLS (OR). This data may not be complete. We recommend contacting the local school district to confirm school assignments for this home.
Similar homes
- $915,0004 bd3 ba2.5k sqft7531 SE Reed College Pl, Portland, OR 97202Active

 MLS ID #622098183, Kimberly Gellatly, Berkshire Hathaway HomeServices NW Real Estate. RMLS (OR)
 - $815,0004 bd2 ba3k sqft7349 SE 30th Ave, Portland, OR 97202Active
 MLS ID #102818291, Julie Brown, Keller Williams Realty Portland Elite. RMLS (OR)
 - $1,495,0004 bd4 ba4.1k sqft2925 SE Carlton St, Portland, OR 97202Active
 MLS ID #184593698, Linda Skeele, Windermere Realty Trust. RMLS (OR)
 - $949,0005 bd5 ba3.2k sqft7111 SE 63rd Ave, Portland, OR 97206Active
 MLS ID #392319881, Beth Hamilton, Keller Williams Realty Professionals. RMLS (OR)
 - $1,045,0004 bd4 ba4.1k sqft914 SE Umatilla St, Portland, OR 97202ActiveMLS ID #277823469, Scott Magee, Windermere Realty Trust. RMLS (OR)
- $1,100,0005 bd3 ba4k sqft5701 NE 23rd Ave, Portland, OR 97211ActiveMLS ID #657572060, Nicolette Hanna, Neighbors Realty. RMLS (OR)
- $1,199,0004 bd2 ba2.9k sqft2528 SE 43rd Ave, Portland, OR 97206ActiveMLS ID #547817221, Andrew Pienovi, Christie's International Real Estate Evergreen. RMLS (OR)
- $1,095,0005 bd4 ba3.4k sqft1975 SW Edgewood Rd, Portland, OR 97201ActiveMLS ID #795890972, Bob Atkinson, Where, Inc. RMLS (OR)
- $1,015,0003 bd2 ba3.9k sqft923 SE Lambert St, Portland, OR 97202ActiveMLS ID #363473993, Jennifer Turner, Lovejoy Real Estate. RMLS (OR)
- $1,100,0004 bd4 ba4k sqft6739 SW 63rd Ave, Portland, OR 97219ActiveMLS ID #411351109, Barbara Carbone, Keller Williams Realty Portland Premiere. RMLS (OR)
- $749,9005 bd3 ba2.4k sqft5225 SE 18th Ave Unit A, Portland, OR 97202ActiveMLS ID #441061085, Tabitha Solano, HomeSmart Realty Group. RMLS (OR)
- $749,0004 bd3 ba2.7k sqft4315 SE 16th Ave, Portland, OR 97202ActiveMLS ID #753451524, Melaney Dittler, MORE Realty. RMLS (OR)
- $1,299,0004 bd3 ba3.4k sqft4321 SW Dosch Rd, Portland, OR 97239ActiveMLS ID #760981452, Jacob Serrill, Kelly Right Real Estate of Portland, LLC. RMLS (OR)
- $1,195,0003 bd4 ba3.4k sqft1941 SW Montgomery Pl, Portland, OR 97201ActiveMLS ID #352872222, Macey Laurick, Windermere Realty Trust. RMLS (OR)
- $1,095,0003 bd3 ba2.9k sqft2525 NE Tillamook St, Portland, OR 97212ActiveMLS ID #643323427, Chris Dawkins, Keller Williams PDX Central. RMLS (OR)
- $1,075,0005 bd3 ba4k sqft2104 SW Spring St, Portland, OR 97201ActiveMLS ID #724288413, Carolyn Hoty, Keller Williams Realty Professionals. RMLS (OR)
- $1,175,0003 bd3 ba3.2k sqft2508 NE Tillamook St, Portland, OR 97212ActiveMLS ID #487729655, Joe Dressman, Think Real Estate. RMLS (OR)
- $615,0004 bd3 ba2.4k sqft3035 SE 9th Ave, Portland, OR 97202ActiveMLS ID #726471036, Kelly Sandstrom, Keller Williams Realty Professionals. RMLS (OR)
- $995,0004 bd4 ba2.8k sqft3148 SW Fairview Blvd, Portland, OR 97205ActiveMLS ID #441033275, Joe Stilwell, Windermere Realty Trust. RMLS (OR)
- $1,549,0004 bd4 ba3.4k sqft604 SE Andover Pl, Portland, OR 97202ActiveMLS ID #598255572, Dan Volkmer, Windermere Realty Trust. RMLS (OR)
