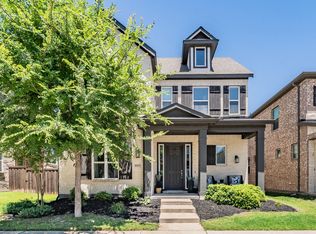
Welcome home to this beautifully maintained one-story brick home tucked beneath mature shade trees on a quiet Far North Dallas street and situated inside the boundaries of the Far North Dallas Eruv.
From the curb, this home makes a lasting first impression: a lush, manicured lawn, a charming brick pathway, and two stunning, established shade trees frame the front entry, offering both curb appeal and welcome shade through the Texas summers.
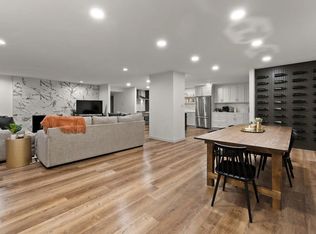
Inside, the thoughtful layout offers both open living and defined spaces. A spacious family room with a wood-burning fireplace, wet bar, and wallpaper accent wall flows easily into the main living area perfect for entertaining or quiet nights in. A second generously sized living space, filled with natural light, connects directly to the kitchen for easy everyday living.
The galley-style kitchen is well-equipped with granite countertops, rich wood cabinetry, tile backsplash, a stainless steel sink, and built-in double ovens ready for holiday cooking and everyday meals alike.
The primary suite is a true retreat, featuring an en-suite bath with a skylight, dual vanity, soaking tub, and a separate glass-enclosed shower. Two additional bedrooms and two more full bathrooms offer flexibility for family, guests, or a home office.
Step outside to a huge, fully fenced backyard shaded by mature trees plenty of room to relax, garden, or entertain, with a covered patio area off the back of the home.
Highlights:
One-story brick home with 3 bedrooms, 3 full bathrooms
2,500 square feet
Located inside the Far North Dallas Eruv
Zoned to Plano ISD (Frankford Middle, Shepton/Plano West Senior High)
Wood-burning fireplace with wet bar
Granite kitchen counters, double ovens, tile backsplash
Primary suite with skylight, dual vanity, soaking tub + separate shower
Large, mature-tree-shaded, fully fenced backyard with covered patio
A wonderful opportunity for a family looking to settle into the heart of Far North Dallas's Jewish community. Schedule your showing today!
Renter responsible for all utilities.
House for rent
Accepts Zillow applications
$3,500/moFees may apply
6627 Sawmill Rd, Dallas, TX 75252
4beds
2,500sqft
Price may not include required fees and charges. Price shown reflects the lease term provided. Learn more|
Single family residence
Available now
Cats, dogs OK
Air conditioner, central air
In unit laundry
Attached garage parking
Forced air
What's special
- 8 days |
- -- |
- -- |
Zillow last checked:
Listing updated:
Travel times
Facts & features
Interior
Bedrooms & bathrooms
- Bedrooms: 4
- Bathrooms: 3
- Full bathrooms: 3
Heating
- Forced Air
Cooling
- Air Conditioner, Central Air
Appliances
- Included: Dishwasher, Dryer, Freezer, Microwave Oven, Oven, Refrigerator, Washer
- Laundry: In Unit
Features
- Flooring: Carpet, Hardwood, Tile
Interior area
- Total interior livable area: 2,500 sqft
Property
Parking
- Parking features: Attached, Garage
- Has attached garage: Yes
- Details: Contact manager
Details
- Additional structures: Garage(s)
- Parcel number: R039100700701
Construction
Type & style
- Home type: SingleFamily
- Property subtype: Single Family Residence
Community & HOA
Location
- Region: Dallas
Financial & listing details
- Lease term: 1 Year
Nearby apartments for rent

Price history
| Date | Event | Price |
|---|---|---|
| 9/13/2026 | Listed for rent | $3,500$1/sqft |
Source: Zillow Rentals Report a problem | ||
Neighborhood: 75252
Nearby schools
GreatSchools rating
- 7/10Rose Haggar Elementary SchoolGrades: PK-5Distance: 0.9 mi
- 5/10Frankford Middle SchoolGrades: 6-8Distance: 1.1 mi
- 5/10Shepton High SchoolGrades: 9-10Distance: 2.1 mi