Skip main navigation
Closed
  • $365,000

    6627 Saxton Run, Fort Wayne, IN 46835

    5beds
    3,064sqft
    Single Family Residence
    Built in 1984
    0.6 Acres Lot
    $394,200 Zestimate®
    $--/sqft
    $2,822 Estimated rent

    Home value

    $394,200

    $374,000 - $414,000

    $2,822/mo

    Zestimate® history
    Loading
    Loading...

    Owner options

    List your home for rent

    $2,822/mo

    Rent Zestimate®

    Find your next renter with Zillow Rental Manager. Plus, with online applications, you can quickly screen prospective tenants – for free.

    Learn more

    $2,822/mo

    Rent Zestimate®

    Refinance and save

    $2,203/mo

    Est. payment

    Refinancing to a lower rate could help reduce your monthly payments and save thousands over the life of the loan.

    See today's rates

    $2,203/mo

    Est. payment

    Explore your selling options

    Work with a Zillow partner agent

    Leverage their expertise and Zillow's premium Showcase listings to get your home seen by more buyers.

    Get started

    List with your own agent

    Get your home in front of millions of buyers by listing it on Zillow.

    Learn how to do it

    Sell it yourself

    Take full control of how buyers see your home on Zillow by listing For Sale by Owner (FSBO).

    List your home

    What's special

    Wood burning fireplacePrimary bedroom suiteCozy family roomFormal dining roomMere minutes from schoolsFlex roomsPeaceful park
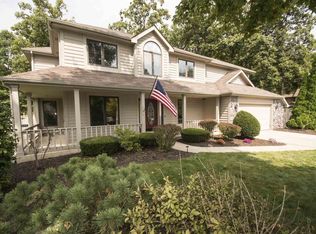
    Are you looking for a peaceful park like setting, loads of space, convenient city amenities and no covenant restrictions? Look no further than this rare opportunity in popular Northeast Fort Wayne! As you approach the home take note of the majestic mature trees and large .6 acre manicured lawn! Make your way through the front door into the foyer entry with convenient coat closet. Pass through to the kitchen with updated tile backsplash, updated counter tops and sink, and large pantry. Make your way across the breakfast room into the cozy family room with quaint details and wood burning fireplace. Three season room has full view of the large backyard and is the perfect place to relax. On the main floor you will also find a formal dining room and formal living room. Upstairs you will find a primary bedroom suite with two closets, bathroom with dual sink vanity and stand up shower. You will also find four additional bedrooms and a hallway bathroom! In the basement you will find two finished recreational/flex rooms and a large laundry/utility room with newer HVAC unit! Property is situated between two neighborhoods and does not have covenant restrictions giving you the flexibility to add an outbuilding! Located mere minutes from schools, grocery, restaurants and the YMCA! Priced to sell at $374,900!

    Zillow last checked:

    Listing updated:

    Listed by:

    Troy Wieland Cell:260-403-2594,

    Wieland Real Estate

    Bought with:

    Kyle Branscum, RB14042401

    Wible Realty

    Source: IRMLS,MLS#: 202417496MLS Logo

    Facts & features

    Interior

    Bedrooms & bathrooms
    • Bedrooms: 5
    • Bathrooms: 3
    • Full bathrooms: 2
    • 1/2 bathrooms: 1
    Bedroom 1
    • Level: Upper
    Bedroom 2
    • Level: Upper
    Dining room
    • Level: Main
    • Area: 154
    • Dimensions: 14 x 11
    Family room
    • Level: Main
    • Area: 273
    • Dimensions: 21 x 13
    Kitchen
    • Level: Main
    • Area: 120
    • Dimensions: 12 x 10
    Living room
    • Level: Main
    • Area: 204
    • Dimensions: 12 x 17
    Heating
    • Natural Gas, Forced Air
    Cooling
    • Central Air
    Appliances
    • Included: Disposal, Dishwasher, Refrigerator, Electric Range, Gas Water Heater
    • Laundry: Electric Dryer Hookup
    Features
    • 1st Bdrm En Suite, Breakfast Bar, Built-in Desk, Cathedral Ceiling(s), Beamed Ceilings, Laminate Counters, Countertops-Solid Surf, Crown Molding, Entrance Foyer, Double Vanity, Tub/Shower Combination, Formal Dining Room
    • Flooring: Hardwood, Carpet
    • Basement: Full,Finished,Concrete
    • Attic: Pull Down Stairs
    • Number of fireplaces: 1
    • Fireplace features: Family Room, Wood Burning
    Interior area
    • Total structure area: 3,272
    • Total interior livable area: 3,064 sqft
    • Finished area above ground: 2,476
    • Finished area below ground: 588

    Property

    Parking
    • Total spaces: 2
    • Parking features: Attached
    • Attached garage spaces: 2
    Features
    • Levels: Two
    • Stories: 2
    • Patio & porch: Patio
    • Fencing: Picket,Privacy,Wood
    Lot
    • Size: 0.60 Acres
    • Dimensions: 160x161
    • Features: Few Trees
    Details
    • Parcel number: 020815326006.000072
    • Zoning: R1

    Construction

    Type & style
    • Home type: SingleFamily
    • Architectural style: Traditional
    • Property subtype: Single Family Residence
    Materials
    • Aluminum Siding, Brick, Wood Siding
    • Roof: Asphalt
    Condition
    • New construction: No
    • Year built: 1984

    Utilities & green energy

    • Sewer: City
    • Water: City

    Community & neighborhood

    Location
    • Region: Fort Wayne
    • Subdivision: None

    Other

    Other facts
    • Listing terms: Cash,Conventional,FHA,VA Loan

    Price history

    DateEventPrice
    7/10/2024Sold$365,000-2.6%
    Source: IRMLS #202417496 Report a problem
    5/23/2024Pending sale$374,900
    Source: IRMLS #202417496 Report a problem
    5/20/2024Listed for sale$374,900+74.4%
    Source: IRMLS #202417496 Report a problem
    11/9/2018Sold$215,000-6.5%$70/sqft
    Source: Agent Provided Report a problem
    9/24/2018Listed for sale$229,900$75/sqft
    Source: Pinnacle Group Real Estate Services #201843147 Report a problem

    Public tax history

    YearProperty taxesTax assessment
    2025$3,913 +5.6%$349,300 +3%
    2024$3,707 +9.9%$339,200 +4.9%
    2023$3,373 +21.8%$323,400 +9%
    2022$2,769 +14.3%$296,800 +20.8%
    2021$2,422 +3.1%$245,600 +11.3%
    2020$2,348 +7.3%$220,700 +2.6%
    2019$2,189 +11.5%$215,200 +7.8%
    2018$1,963 +3.4%$199,700 +12.1%
    2017$1,899 +8.6%$178,100 +1.6%
    2016$1,749 +8.6%$175,300 +12.4%
    2014$1,610 -4%$156,000 -4.1%
    2013$1,677 +2.1%$162,600 -1%
    2011$1,643 $164,300 -6.6%
    2010-- $175,900 +3.2%
    2007-- $170,500 +22.1%
    2005-- $139,600
    2004-- $139,600 +63.5%
    2001-- $85,400 +200%
    1999-- $28,470

    Find assessor info on the county website

    Neighborhood: Jonathon Oaks

    Nearby schools

    GreatSchools rating
    Schools provided by the listing agent
    • Elementary: St. Joseph Central
    • Middle: Jefferson
    • High: Northrop
    • District: Fort Wayne Community

    Source: IRMLS. This data may not be complete. We recommend contacting the local school district to confirm school assignments for this home.

    Get pre-qualified for a loan
    At Zillow Home Loans, we can pre-qualify you in as little as 5 minutes with no impact to your credit score.

    An equal housing lender. NMLS #10287.

    Sell for more on Zillow
    Get a Zillow Showcase℠ listing at no additional cost and you could sell for .
    $394,200
    2% more
    +$7,884
    With Zillow Showcase(estimated)
    $402,084