Welcome to this beautifully updated townhome nestled in the Green Trails community! This well-maintained 3-level unit is a true gem, offering a tranquil setting backing to trees and a park, with even more greenery and common space just across the street. As you step inside, you'll be greeted by a well-designed floor plan that combines both style and functionality. The main level boasts hardwood floors that add warmth and character to the spacious living room. The renovated kitchen is a chef's dream, featuring Quartz countertops and stainless-steel appliances. Ample cabinet space and an eat-in kitchen area make meal preparation a breeze, and the large window allows natural light to flood the space. Venturing upstairs, you'll discover two generously sized bedrooms, each with its own renovated bath. The primary bedroom is a true retreat, offering a spacious haven to unwind in. The en-suite bath has been tastefully updated, providing a touch of luxury to your daily routine. The second bedroom is equally inviting, with access to an additional updated hall full bath. The lower level of this townhome is a versatile space, currently used as a den or recreation room, it offers the potential to become a third bedroom. There is yet another full bath for added convenience. A separate laundry room ensures that chores are a breeze. The basement also features walkup steps to the rear fenced yard, providing easy access to outdoor enjoyment. A deck off the kitchen offers a wonderful outdoor space for dining, entertaining, or simply soaking in the surroundings. This townhome backs to a common area with a tot lot, while the front overlooks more common treed space, creating a sense of tranquility and privacy. Convenience is key in this location, with easy access to all major highways, making commuting a breeze. Whether you're looking for outdoor recreation, shopping, or dining, everything you need is just a short drive away. This updated townhome in Green Trails is more than just a place to live; it's a lifestyle where you can enjoy the beauty of nature, the comfort of modern amenities, and the convenience of a well-connected location. Don't miss the opportunity to make it your own! Water Heater (2019). Heating System (2015). Dishwasher (2020). Stove (2013). Refrigerator (2013). Washer (2018). Dryer (2016)
Sold for $465,000
$465,000
6627 Skylemar Trl, Centreville, VA 20121
2beds
1,216sqft
Townhouse
Built in 1992
1,200 Square Feet Lot
$492,500 Zestimate®
$382/sqft
$2,518 Estimated rent
Home value
$492,500
$468,000 - $517,000
$2,518/mo
Zestimate® history
Owner options
List your home for rent
$2,518/mo
Rent Zestimate®
Find your next renter with Zillow Rental Manager. Plus, with online applications, you can quickly screen prospective tenants – for free.
$2,518/mo
Rent Zestimate®
Refinance and save
$2,980/mo
Est. payment
Refinancing to a lower rate could help reduce your monthly payments and save thousands over the life of the loan.
$2,980/mo
Est. payment
Explore your selling options
Work with a Zillow partner agent
Leverage their expertise and Zillow's premium Showcase listings to get your home seen by more buyers.
Get startedList with your own agent
Get your home in front of millions of buyers by listing it on Zillow.
Learn how to do itSell it yourself
Take full control of how buyers see your home on Zillow by listing For Sale by Owner (FSBO).
List your homeWhat's special
Heating systemGreen trailsOutdoor recreationRenovated bathModern amenitiesSeparate laundry roomAmple cabinet space
Zillow last checked:
Listing updated:
Listed by:
Carolyn Young 703-261-9190,
Samson Properties,
Listing Team: The Carolyn Young Team, Co-Listing Agent: Kashif Rasul 703-380-1091,
Samson Properties
Bought with:
Ilyas sarwari, 0225235878
Green Homes Realty & Property Management Company
Source: Bright MLS,MLS#: VAFX2160834
Facts & features
Interior
Bedrooms & bathrooms
- Bedrooms: 2
- Bathrooms: 3
- Full bathrooms: 3
Rooms
- Room types: Living Room, Primary Bedroom, Bedroom 2, Kitchen, Foyer, Laundry, Recreation Room, Bathroom 2, Bathroom 3, Primary Bathroom
Basement
- Area: 240
Heating
- Heat Pump, Electric
Cooling
- Ceiling Fan(s), Heat Pump, Electric
Appliances
- Included: Dishwasher, Disposal, Exhaust Fan, Oven/Range - Electric, Stainless Steel Appliance(s), Water Heater, Refrigerator, Ice Maker, Washer, Dryer, Electric Water Heater
- Laundry: Lower Level, In Basement, Laundry Room
Features
- Attic, Breakfast Area, Built-in Features, Ceiling Fan(s), Crown Molding, Dining Area, Floor Plan - Traditional, Eat-in Kitchen, Pantry, Primary Bath(s), Upgraded Countertops, Combination Kitchen/Dining, Kitchen - Table Space, Recessed Lighting, Bathroom - Stall Shower, Bathroom - Tub Shower, Dry Wall
- Flooring: Carpet, Hardwood, Wood
- Windows: Window Treatments
- Basement: Connecting Stairway,Full,Finished,Heated,Improved,Exterior Entry,Rear Entrance,Walk-Out Access,Windows
- Has fireplace: No
Interior area
- Total structure area: 1,216
- Total interior livable area: 1,216 sqft
- Finished area above ground: 976
- Finished area below ground: 240
Property
Parking
- Parking features: Assigned, Parking Lot
- Details: Assigned Parking, Assigned Space #: 203
Accessibility
- Accessibility features: None
Features
- Levels: Three
- Stories: 3
- Patio & porch: Deck, Patio
- Exterior features: Lighting, Sidewalks, Rain Gutters
- Pool features: Community
- Has view: Yes
- View description: Trees/Woods
Lot
- Size: 1,200 Square Feet
- Features: Backs - Open Common Area, Backs - Parkland, Backs to Trees, Cul-De-Sac, Front Yard, Landscaped, Wooded, Rear Yard
Details
- Additional structures: Above Grade, Below Grade
- Parcel number: 0654 03050203
- Zoning: 150
- Special conditions: Standard
Construction
Type & style
- Home type: Townhouse
- Architectural style: Colonial
- Property subtype: Townhouse
Materials
- Vinyl Siding
- Foundation: Permanent
- Roof: Shingle
Condition
- New construction: No
- Year built: 1992
Utilities & green energy
- Sewer: Public Sewer
- Water: Public
Community & HOA
Community
- Subdivision: Green Trails
HOA
- Has HOA: Yes
- Amenities included: Pool, Tennis Court(s), Tot Lots/Playground, Clubhouse, Common Grounds
- Services included: Common Area Maintenance, Pool(s), Trash
- HOA fee: $87 monthly
- HOA name: GREENTRAILS HOMEOWNERS ASSOCIATION
Location
- Region: Centreville
Financial & listing details
- Price per square foot: $382/sqft
- Tax assessed value: $402,450
- Annual tax amount: $4,542
- Date on market: 1/25/2024
- Listing agreement: Exclusive Right To Sell
- Ownership: Fee Simple
Price history
| Date | Event | Price |
|---|---|---|
| 3/8/2024 | Sold | $465,000+1.1%$382/sqft |
Source:  Bright MLS #VAFX2160834 Report a problem Bright MLS #VAFX2160834 Report a problem | ||
| 1/31/2024 | Contingent | $459,999$378/sqft |
Source: Bright MLS #VAFX2160834 Report a problem | ||
| 1/25/2024 | Listed for sale | $459,999+15.6%$378/sqft |
Source: Bright MLS #VAFX2160834 Report a problem | ||
| 6/8/2023 | Listing removed | -- |
Source: Bright MLS #VAFX1196638 Report a problem | ||
| 6/7/2021 | Sold | $398,000+3.4%$327/sqft |
Source: Public Record Report a problem | ||
| 5/4/2021 | Pending sale | $384,999$317/sqft |
Source: Bright MLS #VAFX1196638 Report a problem | ||
| 4/30/2021 | Listed for sale | $384,999+30.6%$317/sqft |
Source: Bright MLS #VAFX1196638 Report a problem | ||
| 7/24/2015 | Listing removed | $294,900$243/sqft |
Source: CENTURY 21 New Millennium #FX8654380 Report a problem | ||
| 7/24/2015 | Listed for sale | $294,900+1.7%$243/sqft |
Source: CENTURY 21 New Millennium #FX8654380 Report a problem | ||
| 7/10/2015 | Sold | $290,000-1.7%$238/sqft |
Source: Public Record Report a problem | ||
| 6/15/2015 | Pending sale | $294,900$243/sqft |
Source: CENTURY 21 New Millennium #FX8654380 Report a problem | ||
| 6/3/2015 | Listed for sale | $294,900+141.9%$243/sqft |
Source: Century 21 New Millennium #FX8654380 Report a problem | ||
| 9/29/1999 | Sold | $121,900-3.3%$100/sqft |
Source: Public Record Report a problem | ||
| 5/20/1994 | Sold | $126,000$104/sqft |
Source: Public Record Report a problem | ||
Public tax history
| Year | Property taxes | Tax assessment |
|---|---|---|
| 2025 | $5,193 +1.1% | $449,260 +1.3% |
| 2024 | $5,139 +13.2% | $443,580 +10.2% |
| 2023 | $4,542 +5.4% | $402,450 +6.8% |
| 2022 | $4,309 | $376,800 +12.3% |
| 2021 | -- | $335,410 +3.9% |
| 2020 | $3,822 +6% | $322,900 +6% |
| 2019 | $3,607 +1.3% | $304,750 +1.3% |
| 2018 | $3,561 +7.9% | $300,880 +5.9% |
| 2017 | $3,299 +4.3% | $284,170 +4.1% |
| 2016 | $3,162 +4.3% | $272,980 +0.5% |
| 2015 | $3,032 +5.7% | $271,660 +5.5% |
| 2014 | $2,867 | $257,500 +12% |
| 2013 | -- | $229,820 +6.5% |
| 2012 | -- | $215,730 +2% |
| 2011 | -- | $211,460 +3.1% |
| 2010 | -- | $205,050 -9.1% |
| 2009 | -- | $225,480 -26.3% |
| 2008 | -- | $306,000 -4.7% |
| 2007 | -- | $321,150 +87% |
| 2003 | -- | $171,725 +12% |
| 2002 | -- | $153,325 +24% |
| 2001 | -- | $123,650 |
Find assessor info on the county website
Neighborhood: 20121
Nearby homes
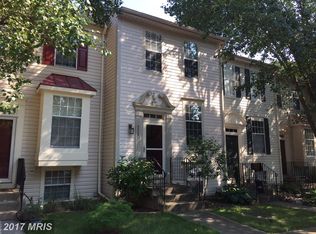
- $483,4003 bd3 ba976 sqft6629 Skylemar Trl, Centreville, VA 20121Off Market
- $482,3003 bd2 ba976 sqft6625 Skylemar Trl, Centreville, VA 20121Off Market
- $602,2003 bd2 ba-- sqft6625 Skylemar Trl #TOWNHOME, Centreville, VA 20121Off Market
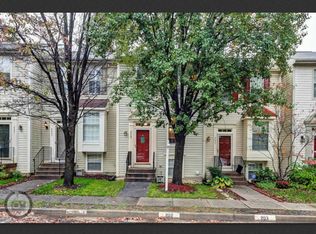
- $472,6003 bd2 ba1.2k sqft6631 Skylemar Trl, Centreville, VA 20121Off Market
- $474,4003 bd2 ba976 sqft6623 Skylemar Trl, Centreville, VA 20121Off Market
- $466,9002 bd2 ba1.2k sqft6633 Skylemar Trl, Centreville, VA 20121Off Market
- $455,0003 bd2 ba1.2k sqft6621 Skylemar Trl, Centreville, VA 20121Sold
- $454,6002 bd2 ba976 sqft6635 Skylemar Trl, Centreville, VA 20121Off Market
Nearby schools
GreatSchools rating
- 8/10Centreville Elementary SchoolGrades: PK-6Distance: 0.5 mi
- 7/10Liberty Middle SchoolGrades: 7-8Distance: 1.1 mi
- 5/10Centreville High SchoolGrades: 9-12Distance: 1.3 mi
Schools provided by the listing agent
- Elementary: Centreville
- Middle: Liberty
- High: Centreville
- District: Fairfax County Public Schools
Source: Bright MLS. This data may not be complete. We recommend contacting the local school district to confirm school assignments for this home.
Get a cash offer in 3 minutes
Find out how much your home could sell for in as little as 3 minutes with a no-obligation cash offer.
Estimated market value
$492,500
Get a cash offer in 3 minutes
Find out how much your home could sell for in as little as 3 minutes with a no-obligation cash offer.
Estimated market value
$492,500
- Virginia
- Fairfax County
- Centreville
- 20121
- 6627 Skylemar Trl
Nearby cities
Nearby neighborhoods
Nearby zip codes
Other Centreville Topics
