Skip main navigation
Sold for $685,000
  • $685,000

    6627 Thimble Ct, Colorado Springs, CO 80924

    4beds
    3,376sqft
    Single Family Residence
    Built in 2024
    9,683 Square Feet Lot
    $690,400 Zestimate®
    $203/sqft
    $3,902 Estimated rent

    Home value

    $690,400

    $656,000 - $732,000

    $3,902/mo

    Zestimate® history
    Loading
    Loading...

    Owner options

    List your home for rent

    $3,902/mo

    Rent Zestimate®

    Find your next renter with Zillow Rental Manager. Plus, with online applications, you can quickly screen prospective tenants – for free.

    Learn more

    $3,902/mo

    Rent Zestimate®

    Refinance and save

    $3,994/mo

    Est. payment

    Refinancing to a lower rate could help reduce your monthly payments and save thousands over the life of the loan.

    See today's rates

    $3,994/mo

    Est. payment

    Explore your selling options

    Work with a Zillow partner agent

    Leverage their expertise and Zillow's premium Showcase listings to get your home seen by more buyers.

    Get started

    List with your own agent

    Get your home in front of millions of buyers by listing it on Zillow.

    Learn how to do it

    Sell it yourself

    Take full control of how buyers see your home on Zillow by listing For Sale by Owner (FSBO).

    List your home

    What's special

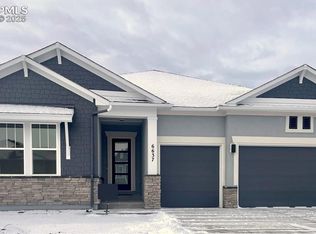
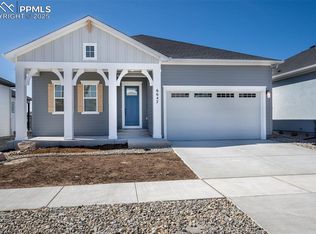
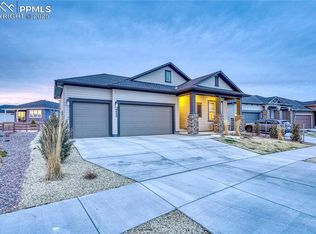
    As you arrive to this beautiful new home, you're welcomed by a stately facade and a three-car garage with an entry designed for convenience and organization. Step inside to discover a spacious backpack rack, a large coat closet, and easy access to the pantry and gourmet kitchen, making daily routines effortless and efficient. The front entry sets the tone for elegance with a French door study, providing a serene space for work or relaxation. A powder bathroom and a well-appointed laundry room with a sink further enhance the functionality of the main level. Continue through the home to unveil the heart of the home - the gourmet kitchen. Here, culinary enthusiasts will delight in top-of-the-line appliances, sleek countertops and ample storage. This chef's paradise seamlessly flows into the dining area, offering a perfect space for intimate family meals or entertaining guests. At the back of the home, the Owner's Retreat beckons with its serene ambiance and luxurious amenities. In the Owner's Bath, indulge in the spa-like Super Shower, providing a blissful escape after a long day. Venture downstairs to the finished basement, and discover even more space for relaxation and entertainment. Two bedrooms, thoughtfully positioned next to each other, share a full bathroom, while a guest suite awaits with its own attached bathroom, ensuring comfort and privacy for visitors. Outside, a large landscaped backyard invites you to unwind and soak in the natural beauty that surrounds you. With abundant natural light streaming in throughout the home, every space is bathed in warmth and tranquility.

    Zillow last checked:

    Listing updated:

    Listed by:

    Jerry Sanden 719-472-4349,

    House Hunters, LLC

    Bought with:

    Mark Jones GRI

    RE/MAX Properties Inc

    Source: elevateMLS,MLS#: 9715646MLS Logo

    Facts & features

    Interior

    Bedrooms & bathrooms
    • Bedrooms: 4
    • Bathrooms: 4
    • Full bathrooms: 2
    • 3/4 bathrooms: 1
    • 1/2 bathrooms: 1
    Basement
    • Area: 1697
    Heating
    • Forced Air
    Cooling
    • Ceiling Fan(s), Central Air
    Appliances
    • Included: Dishwasher, Disposal, Gas in Kitchen, Microwave, Oven
    Features
    • French Doors
    • Basement: Full,Partially Finished
    Interior area
    • Total structure area: 3,376
    • Total interior livable area: 3,376 sqft
    • Finished area above ground: 1,679
    • Finished area below ground: 1,697

    Property

    Parking
    • Total spaces: 3
    • Parking features: Attached, Garage Door Opener
    • Attached garage spaces: 3
    Features
    • Exterior features: Auto Sprinkler System
    Lot
    • Size: 9,683 Square Feet
    • Features: Cul-De-Sac, Landscaped
    Details
    • Parcel number: 5231101086

    Construction

    Type & style
    • Home type: SingleFamily
    • Architectural style: Ranch
    • Property subtype: Single Family Residence
    Materials
    • Stucco, Framed on Lot
    • Roof: Composite Shingle
    Condition
    • New Construction
    • New construction: Yes
    • Year built: 2024
    Details
    • Builder model: The Tibbetts
    • Builder name: David Weekley Homes
    • Warranty included: Yes

    Utilities & green energy

    • Water: Municipal
    Green energy
    • Indoor air quality: Radon System

    Community & HOA

    Community
    • Features: Dog Park, Lake, Parks or Open Space, Playground, Pool
    HOA
    • Services included: Trash Removal
    • HOA fee: $61 monthly
    Location
    • Region: Colorado Springs

    Financial & listing details

    • Price per square foot: $203/sqft
    • Tax assessed value: $77,379
    • Annual tax amount: $2,711
    • Date on market: 9/6/2024
    • Listing terms: Cash,Conventional,VA Loan

    Price history

    DateEventPrice
    11/27/2024Sold$685,000-6.7%$203/sqft
    Source: elevateMLS #9715646 Report a problem
    11/2/2024Price change$734,478-0.7%$218/sqft
    Source: elevateMLS #9715646 Report a problem
    10/4/2024Price change$739,478-0.8%$219/sqft
    Source: David Weekley Homes Report a problem
    9/7/2024Price change$745,174+0.7%$221/sqft
    Source: David Weekley Homes Report a problem
    7/27/2024Price change$740,000-1%$219/sqft
    Source: David Weekley Homes Report a problem
    6/12/2024Price change$747,148-1.1%$221/sqft
    Source: David Weekley Homes Report a problem
    5/30/2024Listed for sale$755,148$224/sqft
    Source: David Weekley Homes Report a problem

    Public tax history

    YearProperty taxesTax assessment
    2024$5,422 +4964.6%$21,590
    2023$107 $21,590
    Find assessor info on the county website

    Neighborhood: Briargate

    Nearby schools

    GreatSchools rating
    Schools provided by the listing agent
    • District: Academy-20

    Source: elevateMLS. This data may not be complete. We recommend contacting the local school district to confirm school assignments for this home.

    Get a cash offer in 3 minutes
    Find out how much your home could sell for in as little as 3 minutes with a no-obligation cash offer.
    Estimated market value
    $690,400
    Get a cash offer in 3 minutes
    Find out how much your home could sell for in as little as 3 minutes with a no-obligation cash offer.
    Estimated market value
    $690,400