Charming and elegant single-story traditional tucked under a canopy of mature trees in desirable Prestonwood. Professionally landscaped to perfection, the beautiful backyard serves as a true oasis with lush greenery, flowering plants, and stone-surface patio areas. A versatile, split-bedroom floor plan, tasteful updates, and meticulous attention to detail make this home an ideal setting for today’s lifestyle. The spacious central living room features a brick fireplace and hearth, vaulted ceilings, and rich wood floors that flow throughout the house. The well-appointed kitchen has quartz countertops, a subway tile backsplash, an extra-deep stainless steel sink, and replaced cabinet fronts and hardware. A large, comfortable den with a wet bar is situated beyond the breakfast area and living room, opening onto the covered patio. The private primary suite offers ample closet space and an updated bath with dual vanities and a separate tub and shower. The second and third bedrooms share a connecting bath. Lighting has been upgraded throughout, windows at the back of the house have been replaced, and a new roof will be installed before closing. Conveniently located within walking distance of revitalized Hillcrest Village shopping and dining, Kiowa Park, and Prestonwood Elementary. Offering charm, comfort, and convenience, this home truly has it all!
Sold
Price Unknown
6627 Warm Breeze Ln, Dallas, TX 75248
3beds
2,198sqft
Single Family Residence
Built in 1978
7,884 Square Feet Lot
$618,200 Zestimate®
$--/sqft
$3,538 Estimated rent
Home value
$618,200
$563,000 - $680,000
$3,538/mo
Zestimate® history
Owner options
List your home for rent
$3,538/mo
Rent Zestimate®
Find your next renter with Zillow Rental Manager. Plus, with online applications, you can quickly screen prospective tenants – for free.
$3,538/mo
Rent Zestimate®
Refinance and save
Refinancing to a lower rate could help reduce your monthly payments and save thousands over the life of the loan.
Explore your selling options
Work with a Zillow partner agent
Leverage their expertise and Zillow's premium Showcase listings to get your home seen by more buyers.
Get startedList with your own agent
Get your home in front of millions of buyers by listing it on Zillow.
Learn how to do itSell it yourself
Take full control of how buyers see your home on Zillow by listing For Sale by Owner (FSBO).
List your homeWhat's special
Brick fireplaceExtra-deep stainless steel sinkRich wood floorsQuartz countertopsStone-surface patio areasSubway tile backsplashVaulted ceilings
Zillow last checked:
Listing updated:
Listed by:
Joe Gall 0361869 214-210-1500,
Ebby Halliday, REALTORS 214-210-1500
Bought with:
Kristen Gregory
Keller Williams Realty DPR
Source: NTREIS,MLS#: 20949392
Facts & features
Interior
Bedrooms & bathrooms
- Bedrooms: 3
- Bathrooms: 3
- Full bathrooms: 2
- 1/2 bathrooms: 1
Primary bedroom
- Features: Ceiling Fan(s), Dual Sinks, En Suite Bathroom, Separate Shower, Walk-In Closet(s)
- Level: First
- Dimensions: 18 x 14
Bedroom
- Features: Ceiling Fan(s)
- Level: First
- Dimensions: 10 x 11
Bedroom
- Level: First
- Dimensions: 13 x 12
Primary bathroom
- Features: Built-in Features, Double Vanity, En Suite Bathroom, Linen Closet, Stone Counters, Separate Shower
- Level: First
- Dimensions: 11 x 9
Den
- Level: First
- Dimensions: 20 x 15
Dining room
- Level: First
- Dimensions: 11 x 12
Kitchen
- Features: Pantry, Stone Counters
- Level: First
- Dimensions: 15 x 9
Laundry
- Level: First
- Dimensions: 5 x 6
Living room
- Features: Fireplace
- Level: First
- Dimensions: 20 x 17
Heating
- Central
Cooling
- Central Air, Ceiling Fan(s)
Appliances
- Included: Dishwasher, Electric Cooktop, Electric Oven, Disposal, Gas Water Heater, Vented Exhaust Fan
- Laundry: Electric Dryer Hookup, Laundry in Utility Room
Features
- Decorative/Designer Lighting Fixtures, High Speed Internet, Pantry, Cable TV, Vaulted Ceiling(s), Walk-In Closet(s), Wired for Sound
- Flooring: Ceramic Tile, Wood
- Windows: Bay Window(s), Shutters, Window Coverings
- Has basement: No
- Number of fireplaces: 1
- Fireplace features: Gas Log, Living Room
Interior area
- Total interior livable area: 2,198 sqft
Property
Parking
- Total spaces: 2
- Parking features: Alley Access, Driveway, Garage, Garage Door Opener, Garage Faces Rear
- Attached garage spaces: 2
- Has uncovered spaces: Yes
Features
- Levels: One
- Stories: 1
- Patio & porch: Covered
- Exterior features: Rain Gutters
- Pool features: None
- Fencing: Privacy,Wood
Lot
- Size: 7,884 Square Feet
- Features: Interior Lot, Landscaped
Details
- Parcel number: 00000797729950000
- Other equipment: Irrigation Equipment
Construction
Type & style
- Home type: SingleFamily
- Architectural style: Traditional,Detached
- Property subtype: Single Family Residence
Materials
- Brick
- Foundation: Slab
- Roof: Composition
Condition
- Year built: 1978
Utilities & green energy
- Sewer: Public Sewer
- Water: Public
- Utilities for property: Sewer Available, Water Available, Cable Available
Community & HOA
Community
- Security: Security System, Smoke Detector(s)
- Subdivision: Prestonwood 14
HOA
- Has HOA: No
Location
- Region: Dallas
Financial & listing details
- Tax assessed value: $497,350
- Annual tax amount: $11,653
- Date on market: 5/30/2025
- Cumulative days on market: 8 days
- Exclusions: All TVs & mounts, breakfast room chandelier & brown dish shelf on wall, all mounted art & accessories
Price history
| Date | Event | Price |
|---|---|---|
| 7/11/2025 | Sold | -- |
Source: NTREIS #20949392 Report a problem | ||
| 6/20/2025 | Pending sale | $629,000$286/sqft |
Source: NTREIS #20949392 Report a problem | ||
| 6/8/2025 | Contingent | $629,000$286/sqft |
Source: NTREIS #20949392 Report a problem | ||
| 5/30/2025 | Listed for sale | $629,000$286/sqft |
Source: NTREIS #20949392 Report a problem | ||
Public tax history
| Year | Property taxes | Tax assessment |
|---|---|---|
| 2025 | $4,905 +9.3% | $497,350 |
| 2024 | $4,488 +6.3% | $497,350 |
| 2023 | $4,223 +6.3% | $497,350 +20.2% |
| 2022 | $3,972 +4.9% | $413,860 +9.1% |
| 2021 | $3,786 +8% | $379,480 +22.6% |
| 2020 | $3,507 -0.5% | $309,580 |
| 2019 | $3,525 +2.3% | $309,580 |
| 2018 | $3,445 -44.5% | $309,580 |
| 2017 | $6,211 +10.6% | $309,580 +4.7% |
| 2016 | $5,615 +16.8% | $295,810 +31% |
| 2015 | $4,807 | $225,770 +7.1% |
| 2014 | $4,807 | $210,890 |
| 2013 | -- | -- |
| 2012 | -- | -- |
| 2011 | -- | -- |
| 2010 | -- | -- |
| 2009 | -- | -- |
| 2008 | -- | -- |
| 2007 | -- | -- |
| 2005 | -- | -- |
| 2004 | -- | -- |
| 2003 | -- | -- |
| 2002 | -- | -- |
| 2001 | -- | -- |
Find assessor info on the county website
Neighborhood: 75248
Nearby homes
- $561,4004 bd2 ba2.4k sqft6631 Warm Breeze Ln, Dallas, TX 75248Off Market

- $494,1003 bd2 ba1.9k sqft6623 Warm Breeze Ln, Dallas, TX 75248Off Market
- $620,6004 bd2 ba2.5k sqft6619 Warm Breeze Ln, Dallas, TX 75248Off Market
- $--4 bd3 ba2.2k sqft6635 Warm Breeze Ln, Dallas, TX 75248Sold
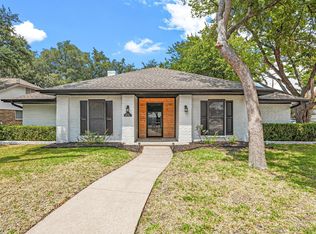
- $543,4003 bd2 ba2k sqft6628 Gentle Wind Ln, Dallas, TX 75248Off Market
- $655,7004 bd3 ba2.5k sqft6632 Gentle Wind Ln, Dallas, TX 75248Off Market
- $694,0004 bd2 ba2.2k sqft6624 Gentle Wind Ln, Dallas, TX 75248Off Market
- $600,6003 bd2 ba2.3k sqft6628 Warm Breeze Ln, Dallas, TX 75248Off Market
Nearby schools
GreatSchools rating
- 9/10Prestonwood Elementary SchoolGrades: PK-6Distance: 0.2 mi
- 7/10Parkhill Junior High SchoolGrades: 7-8Distance: 0.9 mi
- 6/10Pearce High SchoolGrades: 9-12Distance: 1.7 mi
Schools provided by the listing agent
- Elementary: Prestonwood
- High: Pearce
- District: Richardson ISD
Source: NTREIS. This data may not be complete. We recommend contacting the local school district to confirm school assignments for this home.
Get a cash offer in 3 minutes
Find out how much your home could sell for in as little as 3 minutes with a no-obligation cash offer.
Estimated market value
$618,200
Get a cash offer in 3 minutes
Find out how much your home could sell for in as little as 3 minutes with a no-obligation cash offer.
Estimated market value
$618,200
- Texas
- Dallas County
- Dallas
- 75248
- 6627 Warm Breeze Ln
Nearby cities
Nearby neighborhoods
Nearby zip codes
Other Dallas Topics
