Skip main navigation
Sold for $230,000
  • $230,000

    6627 Williamsburg Ct, Spring Hill, FL 34606

    2beds
    1,344sqft
    Single Family Residence
    Built in 1986
    8,712 Square Feet Lot
    $229,900 Zestimate®
    $171/sqft
    $1,865 Estimated rent

    Home value

    $229,900

    $212,000 - $251,000

    $1,865/mo

    Zestimate® history
    Loading
    Loading...

    Owner options

    List your home for rent

    $1,865/mo

    Rent Zestimate®

    Find your next renter with Zillow Rental Manager. Plus, with online applications, you can quickly screen prospective tenants – for free.

    Learn more

    $1,865/mo

    Rent Zestimate®

    Refinance and save

    $2,008/mo

    Est. payment

    Refinancing to a lower rate could help reduce your monthly payments and save thousands over the life of the loan.

    See today's rates

    $2,008/mo

    Est. payment

    Explore your selling options

    Work with a Zillow partner agent

    Leverage their expertise and Zillow's premium Showcase listings to get your home seen by more buyers.

    Get started

    List with your own agent

    Get your home in front of millions of buyers by listing it on Zillow.

    Learn how to do it

    Sell it yourself

    Take full control of how buyers see your home on Zillow by listing For Sale by Owner (FSBO).

    List your home

    What's special

    Beautifully furnishedThree mounted tvsTastefully decorated
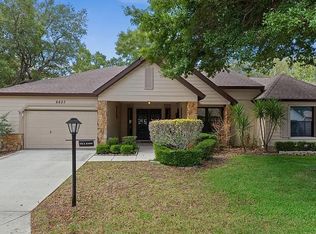
    Tastefully Decorated, Beautifully Furnished & Truly Move-In Ready! This charming 2-bedroom, 2-bathroom villa in desirable Manor Pines Village within Timber Pines offers easy, maintenance-friendly living with a warm and inviting atmosphere. The villa is being offered fully furnished with newer furnishings and features three mounted TVs, making it easy to settle in and start enjoying your new Florida lifestyle from day one. Inside, you'll find attractive vinyl plank flooring throughout, updated lighting and ceiling fans, and an updated kitchen featuring newer stainless-steel appliances. The lanai has been thoughtfully converted into additional living space, creating even more room to relax or entertain. Newer windows throughout the villa add to its appeal, while the screened front porch provides the perfect spot for morning coffee or an evening beverage. Step outside to enjoy the large rear patio with pleasant views, offering a wonderful setting for outdoor relaxation and entertaining. Manor Pines Village also has its own community pool, conveniently located less than a five-minute walk from the villa. And for pet lovers, this is a dog-friendly village! A very nice newer golf cart may also be included with the right offer, providing an added perk for enjoying the many amenities and activities throughout Timber Pines. Located in one of Timber Pines' most desirable villages, this villa offers convenient access to the exceptional lifestyle and amenities the community is known for, including: � Three championship golf courses � Two pro shops � Two community pools and hot tubs � Resort-style Country Club pool with food and beverage service � State-of-the-art fitness center � Pickleball and tennis courts � Driving range and putting greens � Full-service restaurant � Performing Arts Center � More than 120 clubs and activities The HOA and village fees total approximately 495 per month (356 HOA + 139 village) and include high-speed internet and cable, along with care of trees, lawns, shrubs and irrigation, plus exterior building painting as needed--adding tremendous value and convenience. Don't miss this exceptional opportunity to own a fully furnished, beautifully updated villa in Manor Pines Village, where resort-style amenities, an active lifestyle, and low-maintenance living come together. Schedule your private showing today and come experience the Timber Pines lifestyle for yourself!

    Zillow last checked:

    Listing updated:

    Listed by:

    Jeffrey Schuster 319-850-8813,

    SandPeak Realty Inc

    Bought with:

    Deborah M Richardson, 3326324

    Keller Williams-Elite Partners

    Source: HCMLS,MLS#: 2260906MLS Logo

    Facts & features

    Interior

    Bedrooms & bathrooms
    • Bedrooms: 2
    • Bathrooms: 2
    • Full bathrooms: 2
    Primary bedroom
    • Description: Laminate
    • Level: Main
    • Area: 192
    • Dimensions: 16x12
    Bedroom 2
    • Description: Laminate
    • Level: Main
    • Area: 132
    • Dimensions: 12x11
    Primary bathroom
    • Description: Tile
    • Level: Main
    • Area: 40
    • Dimensions: 8x5
    Bathroom 2
    • Description: Tile
    • Level: Main
    • Area: 40
    • Dimensions: 8x5
    Family room
    • Description: Laminate
    • Level: Main
    • Area: 162
    • Dimensions: 18x9
    Kitchen
    • Description: Laminate
    • Level: Main
    • Area: 120
    • Dimensions: 15x8
    Living room
    • Description: Include Dining Room
    • Level: Main
    • Area: 442
    • Dimensions: 26x17
    Heating
    • Heat Pump
    Cooling
    • Central Air
    Appliances
    • Included: Dishwasher, Dryer, Electric Range, Electric Water Heater, Microwave, Refrigerator, Washer
    • Laundry: Electric Dryer Hookup, Washer Hookup
    Features
    • Ceiling Fan(s), Eat-in Kitchen, Entrance Foyer, Primary Bathroom - Shower No Tub
    • Flooring: Tile, Vinyl
    • Has fireplace: No
    • Furnished: Yes
    Interior area
    • Total structure area: 1,344
    • Total interior livable area: 1,344 sqft

    Property

    Parking
    • Total spaces: 1.5
    • Parking features: Garage, Garage Door Opener
    • Garage spaces: 1.5
    Accessibility
    • Accessibility features: Accessible Bedroom, Accessible Central Living Area, Accessible Closets, Accessible Doors, Accessible Full Bath, Accessible Kitchen
    Features
    • Levels: One
    • Stories: 1
    Lot
    • Size: 8,712 Square Feet
    • Features: Cul-De-Sac
    Details
    • Parcel number: R21 223 17 6121 0000 0140
    • Zoning: PDP
    • Zoning description: PUD
    • Special conditions: Standard

    Construction

    Type & style
    • Home type: SingleFamily
    • Architectural style: Villa
    • Property subtype: Single Family Residence
    Materials
    • Block, Stucco
    • Roof: Shingle
    Condition
    • Updated/Remodeled
    • New construction: No
    • Year built: 1986

    Utilities & green energy

    • Electric: 150 Amp Service
    • Sewer: Public Sewer
    • Water: Public
    • Utilities for property: Cable Available, Electricity Connected, Sewer Connected, Water Connected

    Community & HOA

    Community
    • Security: 24 Hour Security, Security Gate
    • Senior community: Yes
    • Subdivision: Timber Pines Tr 12 Un 1
    HOA
    • Has HOA: Yes
    • Amenities included: Basketball Court, Cable TV, Clubhouse, Dog Park, Fitness Center, Gated, Golf Course, Maintenance Grounds, Management, Park, Pickleball, RV/Boat Storage, Security, Shuffleboard Court, Spa/Hot Tub, Tennis Court(s), Trash
    • Services included: Cable TV, Internet, Maintenance Grounds, Pest Control, Security
    • HOA fee: $356 monthly
    • HOA name: Timber Pines Community
    • Second HOA fee: $139 monthly
    Location
    • Region: Spring Hill

    Financial & listing details

    • Price per square foot: $171/sqft
    • Tax assessed value: $200,688
    • Annual tax amount: $3,486
    • Date on market: 9/15/2026
    • Listing terms: Cash
    • Electric utility on property: Yes
    • Road surface type: Asphalt

    Price history

    DateEventPrice
    10/2/2026Sold$230,000-4.1%$171/sqft
    Source: HCMLS #2260906 Report a problem
    9/17/2026Pending sale$239,900$178/sqft
    Source: HCMLS #2260906 Report a problem
    9/15/2026Listed for sale$239,900$178/sqft
    Source: HCMLS #2260906 Report a problem
    9/14/2026Pending sale$239,900$178/sqft
    Source: HCMLS #2260906 Report a problem
    9/10/2026Listed for sale$239,900+41.1%$178/sqft
    Source: HCMLS #2260906 Report a problem
    10/21/2020Sold$170,000+12.6%$126/sqft
    Source: Public Record Report a problem
    11/7/2017Sold$151,000-2.6%$112/sqft
    Source: HCMLS #2187145 Report a problem
    11/7/2017Pending sale$155,000$115/sqft
    Source: RE/MAX MARKETING SPECIALISTS #W7634182 Report a problem
    10/26/2017Listed for sale$155,000$115/sqft
    Source: RE/MAX Marketing Specialists #2187145 Report a problem
    10/26/2017Pending sale$155,000$115/sqft
    Source: RE/MAX Marketing Specialists #2187145 Report a problem
    10/6/2017Listed for sale$155,000+92.5%$115/sqft
    Source: RE/MAX MARKETING SPECIALISTS #W7634182 Report a problem
    1/7/2000Sold$80,500$60/sqft
    Source: Public Record Report a problem

    Public tax history

    YearProperty taxesTax assessment
    2025$3,486 +0.5%$193,641 +10%
    2024$3,469 +7%$176,037 +10%
    2023$3,241 +9.1%$160,034 +10%
    2022$2,969 +10.2%$145,485 +10%
    2021$2,695 +154.8%$132,259 +71.2%
    2020$1,058 $77,233 +2.3%
    2019-- $75,497 -20.1%
    2018$1,452 +105.1%$94,495 +63.3%
    2017$708 $57,875 +2.1%
    2016$708 +2.7%$56,685 +0.7%
    2015$689 +1.9%$56,291 +0.8%
    2014$677 +54%$55,844 +1.5%
    2013$439 -16.7%$55,019 -12.4%
    2012$528 -13.5%$62,823 -15.6%
    2011$610 $74,477 -10.2%
    2010-- $82,917 +2.6%
    2009$705 -2.1%$80,846 +0.1%
    2008$720 -27.6%$80,765 +5.6%
    2006$995 $76,500 +3%
    2005-- $74,272 +3%
    2004$983 +0.7%$72,109 +1.9%
    2003$977 +3.5%$70,764 +2.4%
    2002$943 +1%$69,105 +1.6%
    2001$934 +3.4%$68,017
    2000$903 --
    Find assessor info on the county website

    Neighborhood: Timber Pines

    Nearby schools

    GreatSchools rating
    Schools provided by the listing agent
    • Elementary: Deltona
    • Middle: Fox Chapel
    • High: Weeki Wachee

    Source: HCMLS. This data may not be complete. We recommend contacting the local school district to confirm school assignments for this home.

    Get a cash offer in 3 minutes
    Find out how much your home could sell for in as little as 3 minutes with a no-obligation cash offer.
    Estimated market value
    $229,900
    Get a cash offer in 3 minutes
    Find out how much your home could sell for in as little as 3 minutes with a no-obligation cash offer.
    Estimated market value
    $229,900