Skip main navigation
Sold for $320,000
  • $320,000

    6627 Wyndale Dr, Douglasville, GA 30135

    3beds
    1,801sqft
    Townhouse
    Built in 2024
    -- sqft lot
    $305,400 Zestimate®
    $178/sqft
    $2,179 Estimated rent

    Home value

    $305,400

    $281,000 - $333,000

    $2,179/mo

    Zestimate® history
    Loading
    Loading...

    Owner options

    List your home for rent

    $2,179/mo

    Rent Zestimate®

    Find your next renter with Zillow Rental Manager. Plus, with online applications, you can quickly screen prospective tenants – for free.

    Learn more

    $2,179/mo

    Rent Zestimate®

    Refinance and save

    $1,936/mo

    Est. payment

    Refinancing to a lower rate could help reduce your monthly payments and save thousands over the life of the loan.

    See today's rates

    $1,936/mo

    Est. payment

    Explore your selling options

    Work with a Zillow partner agent

    Leverage their expertise and Zillow's premium Showcase listings to get your home seen by more buyers.

    Get started

    List with your own agent

    Get your home in front of millions of buyers by listing it on Zillow.

    Learn how to do it

    Sell it yourself

    Take full control of how buyers see your home on Zillow by listing For Sale by Owner (FSBO).

    List your home

    What's special

    Modern bathroomHome officeVersatile loftOpen conceptGenerously sized island kitchenVast walk-in closetModern stainless-steel appliances
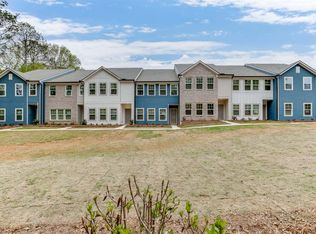
    Homesite #58Designed with Ashton Woods' Minimalist Design Collection, the Foxglove Plan unfolds with an open concept on the main floor, featuring a generously sized island kitchen with modern stainless-steel appliances. The kitchen seamlessly transitions into the dining and family rooms, perfect for entertaining. With 3 bedrooms and 2.5 baths, this home is designed for comfort. Ascend to the second floor to discover a sprawling Primary Suite with a vast walk-in closet and a modern bathroom featuring a double vanity. The second floor also hosts two more bedrooms, a full bath, and a versatile loft that can transform into a home office. Laurelwood is more than a residence; it's a lifestyle?a place where thoughtful design meets convenience. Your home here is a testament to comfort and sophistication, ensuring a living experience that resonates with your aspirations.Nestled in Douglasville, Laurelwood presents an exceptional residential haven, near Arbor Place Mall and the Douglasville Pavilion. Immerse yourself in the enchanting ambiance of this unique community, offering amenities like a pool & cabana and a dog park, all within walking distance of shopping and dining.This home is available now. For further details and information on current promotions, please contact an onsite Community Sales Manager.Please note that renderings are for illustrative purposes, and photos may represent sample products of homes under construction. Actual exterior and interior selections may vary...

    Zillow last checked:

    Listing updated:

    Source: Ashton Woods HomesMLS Logo

    Facts & features

    Interior

    Bedrooms & bathrooms
    • Bedrooms: 3
    • Bathrooms: 3
    • Full bathrooms: 2
    • 1/2 bathrooms: 1
    Rooms
    • Room types: [{"RoomType":"Walk-in Closets"}]
    Heating
    • Electric, Forced Air
    Cooling
    • Central Air
    Appliances
    • Included: Dishwasher, Disposal, Microwave, Range
    Features
    • Walk-In Closet(s)
    • Windows: Double Pane Windows
    Interior area
    • Total interior livable area: 1,801 sqft

    Property

    Parking
    • Total spaces: 2
    • Parking features: Attached
    • Attached garage spaces: 2
    Features
    • Levels: 2.0
    • Stories: 2
    • Patio & porch: Patio
    Details
    • Parcel number: 00240150353

    Construction

    Type & style
    • Home type: Townhouse
    • Property subtype: Townhouse
    Materials
    • Other
    • Roof: Composition
    Condition
    • New Construction,Under Construction
    • New construction: Yes
    • Year built: 2024
    Details
    • Builder name: Ashton Woods

    Community & HOA

    Community
    • Subdivision: Laurelwood
    Location
    • Region: Douglasville

    Financial & listing details

    • Price per square foot: $178/sqft
    • Tax assessed value: $343,900
    • Annual tax amount: $5,702
    • Date on market: 11/20/2024

    Price history

    DateEventPrice
    1/13/2025Sold$320,000+0%$178/sqft
    Source: Public Record Report a problem
    11/20/2024Listed for sale$319,900$178/sqft
    Source: Ashton Woods Homes Report a problem

    Public tax history

    YearProperty taxesTax assessment
    2025$5,702 +1753.9%$137,560 +1758.9%
    2024$308 $7,400
    Find assessor info on the county website

    Neighborhood: 30135

    Nearby schools

    GreatSchools rating
    Schools provided by the MLS
    • Elementary: Arbor Station Elementary
    • Middle: Chestnut Log Middle
    • High: Chapel Hill High School
    • District: Douglasville

    Source: Ashton Woods Homes. This data may not be complete. We recommend contacting the local school district to confirm school assignments for this home.

    Get a cash offer in 3 minutes
    Find out how much your home could sell for in as little as 3 minutes with a no-obligation cash offer.
    Estimated market value
    $305,400
    Get a cash offer in 3 minutes
    Find out how much your home could sell for in as little as 3 minutes with a no-obligation cash offer.
    Estimated market value
    $305,400