Welcome to your own private slice of Texas paradise at 6628 Buffalo Ridge Circle in Godley! Nestled on 2 beautifully maintained acres, this one-of-a-kind property blends peaceful country living with thoughtful design, magazine-worthy style, and exceptional functionality both inside and out.
The outdoor spaces are truly unforgettable with lush landscaping, vibrant gardens, soft green grass, a thriving vegetable garden, gazebo with fire pit seating, and breathtaking west-facing pasture views that create incredible sunsets. The fully fenced backyard, mature peach, apricot, and fig trees, plus the insulated and climate-controlled indoor-outdoor patio oasis make this property ideal for year-round entertaining and relaxation.
The impressive 20x40 spray foam insulated workshop with electricity also features a screened-in covered porch perfect for BBQs, projects, or enjoying warm summer evenings.
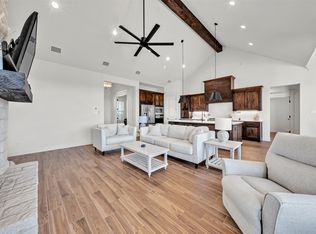
Inside, the home offers an open-concept layout filled with natural light and thoughtfully curated finishes that feel straight from the pages of a modern farmhouse magazine. Enjoy upgraded lighting and fixtures throughout creating a warm, elevated feel. The spacious kitchen, oversized pantry, and generous utility spaces provide exceptional storage and functionality for everyday living.
The flexible floor-plan includes 3 bedrooms plus a dedicated office with closet that could easily serve as a 4th bedroom if desired. Every inch of this home has been meticulously maintained and designed with comfort, style, and practicality in mind.
Additional features include well water with filtration and softener system, aerobic septic, sprinkler system, 250-gallon propane tank servicing the cooktop, fireplace, and whole-home generator, Penntek Polyaspartic Coating in garage, sidewalks, sunroom & porch, plus energy-efficient water heater timers. Properties with this level of care, outdoor beauty, storage, and thoughtful upgrades rarely come available - Experience this one in person.
Sold
Price Unknown
6628 Buffalo Ridge Cir, Godley, TX 76044
3beds
2,373sqft
Single Family Residence
Built in 2023
2 Acres Lot
$635,700 Zestimate®
$--/sqft
$2,757 Estimated rent
Home value
$635,700
$604,000 - $667,000
$2,757/mo
Zestimate® history
Owner options
List your home for rent
$2,757/mo
Rent Zestimate®
Find your next renter with Zillow Rental Manager. Plus, with online applications, you can quickly screen prospective tenants – for free.
$2,757/mo
Rent Zestimate®
Refinance and save
$360/mo
Est. payment
Refinancing to a lower rate could help reduce your monthly payments and save thousands over the life of the loan.
$360/mo
Est. payment
Explore your selling options
Work with a Zillow partner agent
Leverage their expertise and Zillow's premium Showcase listings to get your home seen by more buyers.
Get startedList with your own agent
Get your home in front of millions of buyers by listing it on Zillow.
Learn how to do itSell it yourself
Take full control of how buyers see your home on Zillow by listing For Sale by Owner (FSBO).
List your homeWhat's special
Generous utility spacesThriving vegetable gardenSoft green grassFlexible floor-planBreathtaking west-facing pasture viewsVibrant gardensSpacious kitchen
Zillow last checked:
Listing updated:
Listed by:
Debbie Kerrigan 0758304 817-716-1790,
Keller Williams Heritage West 817-441-4000
Bought with:
Non-NTREIS MLS Licensee
NON MLS
Source: NTREIS,MLS#: 21283505
Facts & features
Interior
Bedrooms & bathrooms
- Bedrooms: 3
- Bathrooms: 3
- Full bathrooms: 2
- 1/2 bathrooms: 1
Primary bedroom
- Features: Built-in Features, Double Vanity, En Suite Bathroom, Granite Counters, Separate Shower
- Level: First
- Dimensions: 16 x 13
Bedroom
- Features: Ceiling Fan(s), Split Bedrooms, Walk-In Closet(s)
- Level: First
- Dimensions: 12 x 10
Bedroom
- Features: Ceiling Fan(s), Split Bedrooms
- Level: First
- Dimensions: 10 x 10
Primary bathroom
- Features: Built-in Features, Double Vanity, En Suite Bathroom, Granite Counters, Separate Shower
- Level: First
- Dimensions: 15 x 10
Dining room
- Level: First
- Dimensions: 11 x 10
Other
- Features: Built-in Features, Granite Counters, Linen Closet
- Level: First
- Dimensions: 12 x 10
Half bath
- Features: Granite Counters
- Level: First
- Dimensions: 7 x 4
Kitchen
- Features: Breakfast Bar, Built-in Features, Kitchen Island, Pantry, Stone Counters, Walk-In Pantry
- Level: First
- Dimensions: 15 x 10
Laundry
- Features: Built-in Features, Closet, Stone Counters
- Level: First
- Dimensions: 22 x 6
Living room
- Features: Built-in Features, Ceiling Fan(s), Fireplace
- Level: First
- Dimensions: 18 x 18
Office
- Features: Ceiling Fan(s), Other
- Level: First
- Dimensions: 11 x 10
Heating
- Central, Electric, Fireplace(s), Propane
Cooling
- Central Air, Ceiling Fan(s), Electric
Appliances
- Included: Some Gas Appliances, Double Oven, Dishwasher, Electric Oven, Electric Water Heater, Gas Cooktop, Disposal, Microwave, Plumbed For Gas, Water Softener, Vented Exhaust Fan
- Laundry: Electric Dryer Hookup, Laundry in Utility Room
Features
- Built-in Features, Decorative/Designer Lighting Fixtures, High Speed Internet, Kitchen Island, Open Floorplan, Pantry, Smart Home, Vaulted Ceiling(s), Walk-In Closet(s), Wired for Sound
- Flooring: Carpet, Luxury Vinyl Plank, Tile
- Windows: Window Coverings
- Has basement: No
- Number of fireplaces: 1
- Fireplace features: Gas, Living Room, Propane, Raised Hearth, Stone
Interior area
- Total interior livable area: 2,373 sqft
Property
Parking
- Total spaces: 3
- Parking features: Door-Single, Driveway, Epoxy Flooring, Garage, Garage Door Opener, Garage Faces Side, Storage
- Attached garage spaces: 2
- Covered spaces: 3
Features
- Levels: One
- Stories: 1
- Patio & porch: Enclosed, Front Porch, Patio, Covered
- Exterior features: Garden, Lighting, Outdoor Living Area, Rain Gutters, Storage, Fire Pit
- Pool features: None
- Fencing: Back Yard,Fenced,Pipe
Lot
- Size: 2 Acres
- Features: Acreage, Interior Lot, Sprinkler System
- Residential vegetation: Grassed
Details
- Additional structures: Garage(s), Gazebo, Outbuilding, Workshop
- Parcel number: 126214101090
- Other equipment: Generator
Construction
Type & style
- Home type: SingleFamily
- Architectural style: Farmhouse,Modern,Detached
- Property subtype: Single Family Residence
Materials
- Board & Batten Siding, Rock, Stone
- Foundation: Slab
- Roof: Composition
Condition
- Year built: 2023
Utilities & green energy
- Sewer: Aerobic Septic
- Water: Well
- Utilities for property: Electricity Available, Propane, Septic Available, Water Available
Community & HOA
Community
- Security: Smoke Detector(s), Security Lights
- Subdivision: Ranches At Buffalo Ridge
HOA
- Has HOA: Yes
- Services included: Association Management
- HOA fee: $360 annually
- HOA name: Ranches At Buffalo Ridge
- HOA phone: 817-922-2866
Location
- Region: Godley
Financial & listing details
- Tax assessed value: $531,336
- Annual tax amount: $9,073
- Date on market: 5/28/2026
- Cumulative days on market: 50 days
- Listing terms: Cash,Conventional,FHA,VA Loan
- Exclusions: Exterior Cameras. Washer. Dryer, Refrigerators, Freezers, TVs, Living Room Mount, Workshop Shelving, Personal Possessions.
Price history
| Date | Event | Price |
|---|---|---|
| 7/28/2026 | Sold | -- |
Source: NTREIS #21283505 Report a problem | ||
| 7/28/2026 | Pending sale | $665,000$280/sqft |
Source: NTREIS #21283505 Report a problem | ||
| 7/17/2026 | Contingent | $665,000$280/sqft |
Source: NTREIS #21283505 Report a problem | ||
| 7/7/2026 | Price change | $665,000-1.5%$280/sqft |
Source: NTREIS #21283505 Report a problem | ||
| 6/17/2026 | Price change | $675,000-3.4%$284/sqft |
Source: NTREIS #21283505 Report a problem | ||
| 5/28/2026 | Listed for sale | $699,000+23.7%$295/sqft |
Source: NTREIS #21283505 Report a problem | ||
| 3/30/2023 | Sold | -- |
Source: NTREIS #20256164 Report a problem | ||
| 2/21/2023 | Pending sale | $565,000$238/sqft |
Source: NTREIS #20256164 Report a problem | ||
| 2/18/2023 | Contingent | $565,000$238/sqft |
Source: NTREIS #20256164 Report a problem | ||
| 2/10/2023 | Listed for sale | $565,000+279.2%$238/sqft |
Source: NTREIS #20256164 Report a problem | ||
| 9/28/2022 | Sold | -- |
Source: NTREIS #20085778 Report a problem | ||
| 8/14/2022 | Contingent | $149,000$63/sqft |
Source: NTREIS #20085778 Report a problem | ||
| 6/14/2022 | Listed for sale | $149,000$63/sqft |
Source: NTREIS #20085778 Report a problem | ||
Public tax history
| Year | Property taxes | Tax assessment |
|---|---|---|
| 2025 | $6,357 -14.7% | $531,336 |
| 2024 | $7,453 +224.9% | $531,336 +293.4% |
| 2023 | $2,294 +24.2% | $135,068 +40.6% |
| 2022 | $1,846 | $96,048 |
Find assessor info on the county website
Neighborhood: 76044
Nearby homes
- $--4 bd3 ba2.5k sqft6632 Buffalo Ridge Cir, Godley, TX 76044Sold
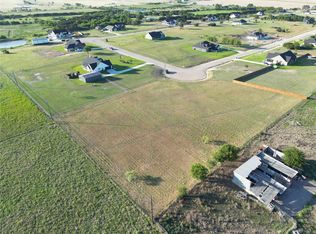
- $--2 acres6624 Buffalo Ridge Cir, Godley, TX 76044Sold
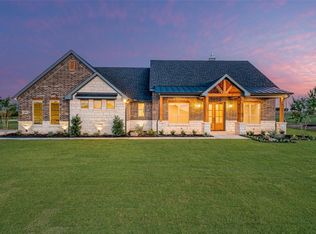
- $--4 bd3 ba2.3k sqft6641 Buffalo Ridge Cir, Godley, TX 76044Sold
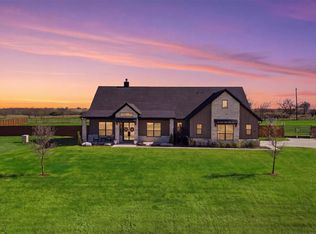
- $--3 bd3 ba2.4k sqft6620 Buffalo Ridge Cir, Godley, TX 76044Sold
- $--4 bd2 ba1.9k sqft6616 Buffalo Ridge Cir, Godley, TX 76044Sold
- $556,4002 bd2 ba2k sqft6636 Buffalo Ridge Cir, Godley, TX 76044Off Market
- $--2.01 acres6617 Buffalo Ridge Cir, Godley, TX 76044Sold
- $568,5002 bd2 ba2k sqft6640 Buffalo Ridge Cir, Godley, TX 76044Off Market
Nearby schools
GreatSchools rating
- 3/10Marti Elementary SchoolGrades: PK-4Distance: 6.8 mi
- 4/10Ad Wheat Middle SchoolGrades: 7-8Distance: 7.5 mi
- 5/10Cleburne High SchoolGrades: 9-12Distance: 7.1 mi
Schools provided by the listing agent
- Elementary: Gerard
- Middle: Ad Wheat,Lowell Smith
- High: Cleburne
- District: Cleburne ISD
Source: NTREIS. This data may not be complete. We recommend contacting the local school district to confirm school assignments for this home.
Get a cash offer in 3 minutes
Find out how much your home could sell for in as little as 3 minutes with a no-obligation cash offer.
Estimated market value
$635,700
Get a cash offer in 3 minutes
Find out how much your home could sell for in as little as 3 minutes with a no-obligation cash offer.
Estimated market value
$635,700
- Texas
- Johnson County
- Godley
- 76044
- 6628 Buffalo Ridge Cir
