This fabulous Rockridge home combines thoughtful design, thorough updates, and seamless indoor/outdoor living to create a true urban sanctuary—perfectly suited to both easy entertaining and elevated everyday living. The outstanding location offers convenient access to College Avenue shops & restaurants, Rockridge BART, Chabot Elementary School, the Claremont Resort & Club, and so much more. At the heart of the home, the spacious great room brings the main living areas together around an exceptional chef’s kitchen featuring a generous island, Lacanche range, built-in Miele refrigerator, and abundant custom cabinetry. The kitchen overlooks and opens directly to the lush backyard—a private oasis with plenty of room for play, gardening, entertaining, and summertime meals outdoors. In addition to a prolific veggie bed, there are apple, persimmon, lemon, and lime trees—and a blueberry bush for good measure. The serene primary suite is a retreat of its own, featuring heated floors in both the bedroom and bath, gorgeous divided-lite French doors opening to the backyard, and a luxurious spa-like bathroom finished with Heath Ceramics tile. Two additional spacious bedrooms feature generous closets and are served by a beautifully appointed hall bath. A separate bonus room provides flexible space for a TV room, home office, creative studio, or playroom. Remodeled and expanded by the current owners in 2019, the home was transformed by HDR Remodeling in an award-winning project that beautifully balances style, comfort, and function. The extensive renovation included substantial foundation replacement and an engineered seismic retrofit, along with all-new plumbing & electrical, dual-pane windows throughout, a new roof, new HVAC & ducting, and a 6.48 kW solar PV system. A beautifully considered home in one of Oakland’s most desirable locations. Come see for yourself! Open Sat & Sun, 2–4pm.
For sale
$1,895,000
6628 Chabot Rd, Oakland, CA 94618
3beds
1,904sqft
Single Family Residence
Built in 1923
3,484 Square Feet Lot
$1,707,700 Zestimate®
$995/sqft
$-- HOA
What's special
New roofLacanche rangeThoughtful designBlueberry bushGenerous islandTwo additional spacious bedroomsBeautifully appointed hall bath
- 1 day
- 548
- 112
Zillow last checked:
Listing updated:
Listed by:
David Valdez DRE #01437535 510-593-6100,
Vanguard Properties
Source: bridgeMLS/CCAR/Bay East AOR,MLS#: 41149887
Facts & features
Interior
Bedrooms & bathrooms
- Bedrooms: 3
- Bathrooms: 2
- Full bathrooms: 2
Kitchen
- Features: Counter - Solid Surface, Dishwasher, Eat-in Kitchen, Gas Range/Cooktop, Kitchen Island, Pantry, Refrigerator, Updated Kitchen
Heating
- Forced Air, Radiant
Cooling
- Ceiling Fan(s), No Air Conditioning
Appliances
- Included: Dishwasher, Gas Range, Refrigerator, Dryer, Washer
- Laundry: Dryer, Laundry Closet, Washer
Features
- Den, Counter - Solid Surface, Pantry, Updated Kitchen
- Flooring: Hardwood, Tile
- Number of fireplaces: 1
- Fireplace features: Gas, Living Room
Interior area
- Total structure area: 1,904
- Total interior livable area: 1,904 sqft
Property
Parking
- Total spaces: 1
- Parking features: Attached, Off Street, Undersized Garage, Workshop in Garage, Electric Vehicle Charging Station(s), Garage Door Opener
- Garage spaces: 1
Features
- Levels: Two Story
- Stories: 2
- Exterior features: Back Yard, Front Yard, Garden/Play
- Pool features: None
- Fencing: Fenced
Lot
- Size: 3,484 Square Feet
- Features: Rectangular Lot, Back Yard, Landscaped
Details
- Parcel number: 48A705732
- Special conditions: Standard
Construction
Type & style
- Home type: SingleFamily
- Architectural style: Bungalow,Tudor
- Property subtype: Single Family Residence
Materials
- Stucco
- Roof: Shingle
Condition
- Existing
- New construction: No
- Year built: 1923
Utilities & green energy
- Electric: Photovoltaics Seller Owned
- Sewer: Public Sewer
- Water: Public, Meter on Site
Community & HOA
HOA
- Has HOA: No
Location
- Region: Oakland
Financial & listing details
- Price per square foot: $995/sqft
- Tax assessed value: $1,369,411
- Date on market: 10/2/2026
- Listing terms: Cash,Conventional,FHA,VA Loan
Estimated market value
$1,707,700
$1.49M - $1.95M
$6,428/mo
Price history
| Date | Event | Price |
|---|---|---|
| 10/2/2026 | Listed for sale | $1,895,000+72.3%$995/sqft |
Source:  bridgeMLS/CCAR/Bay East AOR #41149887 Report a problem bridgeMLS/CCAR/Bay East AOR #41149887 Report a problem | ||
| 5/12/2017 | Sold | $1,100,000$578/sqft |
Source: Public Record Report a problem | ||
Public tax history
| Year | Property taxes | Tax assessment |
|---|---|---|
| 2026 | -- | $1,369,411 +2% |
| 2025 | $19,031 +3.7% | $1,342,561 +2% |
| 2024 | $18,358 -5.5% | $1,316,243 +2% |
| 2023 | $19,418 +2.2% | $1,290,435 +2% |
| 2022 | $19,002 +3.4% | $1,265,134 +2% |
| 2021 | $18,372 -0.3% | $1,240,333 -0.4% |
| 2020 | $18,436 +9.5% | $1,244,820 +8.8% |
| 2019 | $16,836 +284.1% | $1,144,440 +2% |
| 2018 | $4,384 | $1,122,000 +355.8% |
| 2017 | $4,384 +4.9% | $246,174 +2% |
| 2016 | $4,180 +0.6% | $241,347 +1.5% |
| 2015 | $4,154 +0.6% | $237,723 +2% |
| 2014 | $4,129 | $233,068 +0.5% |
| 2013 | -- | $232,016 +2% |
| 2012 | -- | $227,467 +2% |
| 2011 | -- | $223,007 +0.8% |
| 2010 | -- | $221,340 -0.2% |
| 2009 | -- | $221,867 +2% |
| 2008 | -- | $217,518 +2% |
| 2007 | -- | $213,254 +2% |
| 2006 | -- | $209,073 +2% |
| 2005 | -- | $204,975 +2% |
| 2004 | -- | $200,958 +1.9% |
| 2003 | -- | $197,276 +2% |
| 2002 | -- | $193,408 +2% |
| 2001 | $2,803 | $189,616 |
Find assessor info on the county website
Monthly payment
Est. payment
Payment breakdown
Explore the cost of this home by adjusting the details. Changes won't be saved.Climate risks
Neighborhood: Rockridge
Similar homes
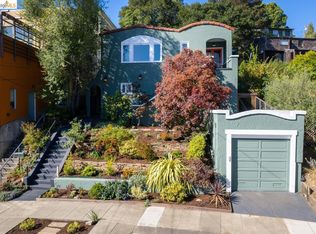
- $1,395,0003 bd2 ba1.5k sqft5981 Chabolyn Ter, Oakland, CA 94618For Sale
 MLS ID #41149230, Stefanie Parrott. bridgeMLS/CCAR/Bay East AOR
 - $1,098,0003 bd2 ba1.9k sqft5200 Golden Gate Ave, Oakland, CA 94618For Sale
 MLS ID #41150042, Heidi Marchesotti. bridgeMLS/CCAR/Bay East AOR
 - $1,095,0002 bd2 ba1.6k sqft5850 Lawton Ave, Oakland, CA 94618For Sale
 MLS ID #41149855, Laura Arechiga. bridgeMLS/CCAR/Bay East AOR
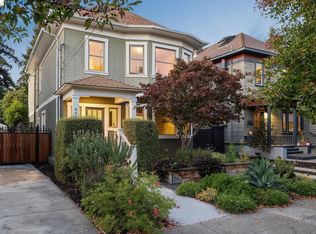
 - $1,695,0004 bd4 ba2.4k sqft446 65th St, Oakland, CA 94609For Sale
 MLS ID #41149802, Anja Plowright. bridgeMLS/CCAR/Bay East AOR
