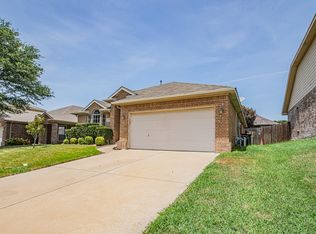
Welcome, this charming home has a lot to offer! The living room is spacious and features a cozy fireplace, creating a warm and inviting atmosphere, AND and new HVAC system. The open floor plan flows seamlessly into the dining area and kitchen, making it a great space for entertaining guests or spending time with family. There's also an 4th room with French doors that could be used as a bedroom or an office, perfect for those who work from home or need a dedicated workspace. The primary bedroom is located on the opposite side of the house for added privacy, and every room is well-proportioned to the home. The previous owner has taken immaculate care of the property, which is a great bonus for potential buyers. The home is priced exceptionally well, making it a fantastic opportunity for those looking to buy. If you're interested in seeing this property in person, be sure to schedule a viewing soon!
Sold
Price Unknown
6628 Chalk River Dr, Fort Worth, TX 76179
4beds
1,832sqft
Single Family Residence
Built in 2003
5,314 Square Feet Lot
$308,600 Zestimate®
$--/sqft
$2,114 Estimated rent
Home value
$308,600
$293,000 - $324,000
$2,114/mo
Zestimate® history
Owner options
List your home for rent
$2,114/mo
Rent Zestimate®
Find your next renter with Zillow Rental Manager. Plus, with online applications, you can quickly screen prospective tenants – for free.
$2,114/mo
Rent Zestimate®
Refinance and save
$250/mo
Est. payment
Refinancing to a lower rate could help reduce your monthly payments and save thousands over the life of the loan.
$250/mo
Est. payment
Explore your selling options
Work with a Zillow partner agent
Leverage their expertise and Zillow's premium Showcase listings to get your home seen by more buyers.
Get startedList with your own agent
Get your home in front of millions of buyers by listing it on Zillow.
Learn how to do itSell it yourself
Take full control of how buyers see your home on Zillow by listing For Sale by Owner (FSBO).
List your homeWhat's special
Cozy fireplaceFrench doorsOpen floor planNew hvac system
Zillow last checked:
Listing updated:
Listed by:
Nikki Cloud 0613160 817-920-7700,
Keller Williams Fort Worth 817-920-7700
Bought with:
Samantha Mireles
DHS Realty
Source: NTREIS,MLS#: 20303224
Facts & features
Interior
Bedrooms & bathrooms
- Bedrooms: 4
- Bathrooms: 2
- Full bathrooms: 2
Primary bedroom
- Features: Dual Sinks
- Dimensions: 0 x 0
Living room
- Features: Fireplace
- Dimensions: 0 x 0
Office
- Dimensions: 0 x 0
Heating
- Central
Cooling
- Central Air
Appliances
- Included: Dishwasher, Disposal, Microwave
Features
- Decorative/Designer Lighting Fixtures
- Flooring: Carpet, Ceramic Tile, Wood
- Has basement: No
- Number of fireplaces: 1
- Fireplace features: Living Room, Masonry
Interior area
- Total interior livable area: 1,832 sqft
Property
Parking
- Total spaces: 2
- Parking features: Garage
- Attached garage spaces: 2
Features
- Levels: One
- Stories: 1
- Pool features: None
Lot
- Size: 5,314 Square Feet
- Features: Acreage
Details
- Parcel number: 40043134
Construction
Type & style
- Home type: SingleFamily
- Architectural style: Traditional,Detached
- Property subtype: Single Family Residence
Materials
- Brick
- Foundation: Slab
- Roof: Composition
Condition
- Year built: 2003
Utilities & green energy
- Sewer: Public Sewer
- Water: Public
- Utilities for property: Sewer Available, Water Available
Community & HOA
Community
- Subdivision: Ranch At Eagle Mountain Add
HOA
- Has HOA: Yes
- Services included: Maintenance Grounds
- HOA fee: $250 annually
- HOA name: ER Property Association
- HOA phone: 817-337-1221
Location
- Region: Fort Worth
Financial & listing details
- Tax assessed value: $299,300
- Annual tax amount: $6,771
- Date on market: 4/14/2023
- Cumulative days on market: 89 days
- Listing terms: Assumable,Cash,Conventional,FHA,VA Loan
Price history
| Date | Event | Price |
|---|---|---|
| 8/10/2023 | Sold | -- |
Source: NTREIS #20303224 Report a problem | ||
| 7/24/2023 | Pending sale | $299,900$164/sqft |
Source: NTREIS #20303224 Report a problem | ||
| 7/12/2023 | Contingent | $299,900$164/sqft |
Source: NTREIS #20303224 Report a problem | ||
| 6/26/2023 | Price change | $299,900-4.8%$164/sqft |
Source: NTREIS #20303224 Report a problem | ||
| 5/5/2023 | Price change | $315,000-1.3%$172/sqft |
Source: NTREIS #20303224 Report a problem | ||
| 4/14/2023 | Listed for sale | $319,000-1.8%$174/sqft |
Source: NTREIS #20303224 Report a problem | ||
| 4/6/2023 | Listing removed | -- |
Source: NTREIS #20148710 Report a problem | ||
| 10/31/2022 | Listing removed | $324,900$177/sqft |
Source: NTREIS #20148710 Report a problem | ||
| 10/14/2022 | Price change | $324,900-1.2%$177/sqft |
Source: NTREIS #20148710 Report a problem | ||
| 9/9/2022 | Price change | $329,000-1.8%$180/sqft |
Source: NTREIS #20148710 Report a problem | ||
| 8/26/2022 | Listed for sale | $335,000+46.6%$183/sqft |
Source: NTREIS #20148710 Report a problem | ||
| 6/15/2020 | Sold | -- |
Source: Agent Provided Report a problem | ||
| 5/4/2020 | Price change | $228,500-1.7%$125/sqft |
Source: Briggs Freeman Sotheby's International Realty #14324326 Report a problem | ||
| 4/20/2020 | Listed for sale | $232,500+16.8%$127/sqft |
Source: Briggs Freeman Sotheby's International Realty #14324326 Report a problem | ||
| 3/17/2018 | Sold | -- |
Source: Agent Provided Report a problem | ||
| 2/22/2018 | Pending sale | $199,000$109/sqft |
Source: Fort Worth #13752736 Report a problem | ||
| 1/11/2018 | Listed for sale | $199,000+20.6%$109/sqft |
Source: Keller Williams Realty Ft. Wor #13752736 Report a problem | ||
| 4/2/2016 | Listing removed | $165,000$90/sqft |
Source: Reata Realty #13301073 Report a problem | ||
| 4/2/2016 | Listed for sale | $165,000$90/sqft |
Source: Reata Realty #13301073 Report a problem | ||
| 3/16/2016 | Sold | -- |
Source: Agent Provided Report a problem | ||
| 2/18/2016 | Pending sale | $165,000$90/sqft |
Source: Reata Realty #13301073 Report a problem | ||
| 2/5/2016 | Price change | $165,000-2.9%$90/sqft |
Source: Reata Realty #13301073 Report a problem | ||
| 1/21/2016 | Listed for sale | $170,000$93/sqft |
Source: Reata Realty #13301073 Report a problem | ||
Public tax history
| Year | Property taxes | Tax assessment |
|---|---|---|
| 2025 | $4,760 -36.6% | $299,300 -4.2% |
| 2024 | $7,503 +39.3% | $312,567 -11.1% |
| 2023 | $5,386 -15.4% | $351,480 +29.4% |
| 2022 | $6,363 +5.2% | $271,632 +11.3% |
| 2021 | $6,049 +10.3% | $244,115 +11.8% |
| 2020 | $5,485 -1.1% | $218,379 -0.4% |
| 2019 | $5,549 +20.7% | $219,194 +21.5% |
| 2018 | $4,599 +9.6% | $180,400 +10% |
| 2017 | $4,195 -26.1% | $164,000 -13.3% |
| 2016 | $5,676 +21.5% | $189,082 +9.1% |
| 2015 | $4,673 | $173,256 +12.6% |
| 2014 | $4,673 | $153,900 +14.1% |
| 2013 | -- | $134,900 +0.9% |
| 2012 | -- | $133,700 -2.6% |
| 2011 | -- | $137,200 +3.5% |
| 2010 | -- | $132,600 -0.5% |
| 2009 | -- | $133,200 -5.2% |
| 2008 | -- | $140,500 +2.6% |
| 2007 | -- | $137,000 |
| 2006 | -- | $137,000 +1.2% |
| 2005 | -- | $135,400 +2.8% |
| 2004 | -- | $131,700 +8261.9% |
| 2003 | -- | $1,575 |
Find assessor info on the county website
Neighborhood: Eagle Ranch
Nearby homes
- $367,5004 bd3 ba2.7k sqft6632 Chalk River Dr, Fort Worth, TX 76179Off Market
- $--3 bd2 ba1.8k sqft6624 Chalk River Dr, Fort Worth, TX 76179Sold
- $68,6563 bd2 ba575 sqft3417 Muleshoe Ln, Fort Worth, TX 76179Off Market
- $137,3343 bd2 ba1.1k sqft3417 Muleshoe Ln, Fort Worth, TX 76179Off Market
- $306,2003 bd2 ba1.7k sqft3417 Muleshoe Ln, Fort Worth, TX 76179Off Market
- $321,6003 bd2 ba1.6k sqft3421 Muleshoe Ln, Fort Worth, TX 76179Off Market
- $297,9004 bd2 ba2.1k sqft6620 Chalk River Dr, Fort Worth, TX 76179Off Market
- $299,9003 bd2 ba1.7k sqft3413 Muleshoe Ln, Fort Worth, TX 76179Off Market
Nearby schools
GreatSchools rating
- 5/10Lake Country Elementary SchoolGrades: PK-5Distance: 1 mi
- 7/10Creekview Middle SchoolGrades: 6-8Distance: 1.5 mi
- 6/10Boswell High SchoolGrades: 9-12Distance: 1.5 mi
Schools provided by the listing agent
- Elementary: Lake Pointe
- Middle: Creekview
- High: Boswell
- District: Eagle MT-Saginaw ISD
Source: NTREIS. This data may not be complete. We recommend contacting the local school district to confirm school assignments for this home.
Get a cash offer in 3 minutes
Find out how much your home could sell for in as little as 3 minutes with a no-obligation cash offer.
Estimated market value
$308,600
Get a cash offer in 3 minutes
Find out how much your home could sell for in as little as 3 minutes with a no-obligation cash offer.
Estimated market value
$308,600
- Texas
- Tarrant County
- Fort Worth
- 76179
- Eagle Ranch
- 6628 Chalk River Dr
Nearby cities
Nearby neighborhoods
Nearby zip codes
Other Fort Worth Topics
