We are excited to feature the new Austin floorplan on site 10 in the beautiful Meadowshire community. As you enter, the light filled foyer welcomes you with a large closet and access to the study. The main level includes an open concept; the large kitchen features a walk in pantry, center island, plenty of cabinet space, and stylish backsplash. You will love the abundance of light and views w/ storage space galore! All on the main floor, you'll find the wonderful primary bedroom wing with WIC, tiled shower in the ensuite bathroom. 2 more bedrooms, another full bath and a convenient laundry space in the mudroom. LL is prepped for full 4th bed/bath/rec. Landscaping now included in the purchase price.
Sold
$519,900
6628 E E Ave, Richland, MI 49083
3beds
1,696sqft
Single Family Residence
Built in 2024
0.7 Acres Lot
$504,900 Zestimate®
$307/sqft
$2,599 Estimated rent
Home value
$504,900
$465,000 - $555,000
$2,599/mo
Zestimate® history
Owner options
List your home for rent
$2,599/mo
Rent Zestimate®
Find your next renter with Zillow Rental Manager. Plus, with online applications, you can quickly screen prospective tenants – for free.
$2,599/mo
Rent Zestimate®
Refinance and save
$3,429/mo
Est. payment
Refinancing to a lower rate could help reduce your monthly payments and save thousands over the life of the loan.
$3,429/mo
Est. payment
Explore your selling options
Work with a Zillow partner agent
Leverage their expertise and Zillow's premium Showcase listings to get your home seen by more buyers.
Get startedList with your own agent
Get your home in front of millions of buyers by listing it on Zillow.
Learn how to do itSell it yourself
Take full control of how buyers see your home on Zillow by listing For Sale by Owner (FSBO).
List your homeWhat's special
Zillow last checked:
Listing updated:
Listed by:
Jack S Gesmundo 269-329-3603,
American Village Builders LLC
Bought with:
Marc VanLent, 6501279153
Berkshire Hathaway HomeServices MI
Source: MichRIC,MLS#: 24004320
Facts & features
Interior
Bedrooms & bathrooms
- Bedrooms: 3
- Bathrooms: 2
- Full bathrooms: 2
- Main level bedrooms: 3
Primary bedroom
- Level: Main
- Area: 196
- Dimensions: 14.00 x 14.00
Bedroom 2
- Level: Main
- Area: 110
- Dimensions: 11.00 x 10.00
Bedroom 3
- Level: Main
- Area: 110
- Dimensions: 11.00 x 10.00
Primary bathroom
- Level: Main
- Area: 99
- Dimensions: 9.00 x 11.00
Bathroom 2
- Level: Main
- Area: 40
- Dimensions: 5.00 x 8.00
Dining room
- Level: Main
- Area: 140
- Dimensions: 14.00 x 10.00
Family room
- Level: Main
- Area: 304
- Dimensions: 16.00 x 19.00
Kitchen
- Level: Main
- Area: 140
- Dimensions: 14.00 x 10.00
Laundry
- Level: Main
- Area: 35
- Dimensions: 7.00 x 5.00
Office
- Level: Main
- Area: 100
- Dimensions: 10.00 x 10.00
Heating
- Forced Air
Cooling
- Central Air, SEER 13 or Greater
Appliances
- Included: Dishwasher, Microwave, Range, Refrigerator
- Laundry: Common Area, Gas Dryer Hookup, Laundry Room, Main Level, Washer Hookup
Features
- Center Island, Pantry
- Flooring: Carpet, Vinyl
- Windows: Low-Emissivity Windows, Screens, Insulated Windows
- Basement: Full
- Has fireplace: No
Interior area
- Total structure area: 1,696
- Total interior livable area: 1,696 sqft
- Finished area below ground: 0
Property
Parking
- Total spaces: 3
- Parking features: Attached, Garage Door Opener
- Garage spaces: 3
Accessibility
- Accessibility features: 36 Inch Entrance Door, 36' or + Hallway, Accessible Mn Flr Bedroom, Accessible Mn Flr Full Bath, Covered Entrance, Low Threshold Shower
Features
- Stories: 1
Lot
- Size: 0.7 Acres
- Dimensions: 138 x 220
- Features: Level, Wooded, Site Condo
Details
- Parcel number: 0329203010
- Zoning description: Residential
Construction
Type & style
- Home type: SingleFamily
- Architectural style: Ranch
- Property subtype: Single Family Residence
Materials
- Vinyl Siding
- Roof: Composition,Shingle
Condition
- New Construction
- New construction: Yes
- Year built: 2024
Details
- Builder name: AVB
- Warranty included: Yes
Utilities & green energy
- Sewer: Septic Tank
- Water: Well
- Utilities for property: Natural Gas Available, Electricity Available, Cable Available
Green energy
- Indoor air quality: Low or No VOC Finishes
Community & HOA
Community
- Subdivision: Meadowshire
Location
- Region: Richland
Financial & listing details
- Price per square foot: $307/sqft
- Tax assessed value: $1,319
- Date on market: 1/23/2024
- Listing terms: Cash,Conventional
- Electric utility on property: Yes
- Road surface type: Paved
Price history
| Date | Event | Price |
|---|---|---|
| 12/5/2024 | Sold | $519,900$307/sqft |
Source:  MichRIC #24004320 Report a problem MichRIC #24004320 Report a problem | ||
| 3/22/2024 | Price change | $519,900+2%$307/sqft |
Source: MichRIC #24004320 Report a problem | ||
| 1/23/2024 | Listed for sale | $509,900$301/sqft |
Source: MichRIC #24004320 Report a problem | ||
Public tax history
Tax history is unavailable.
Neighborhood: 49083
Nearby homes
- $544,700-- bd-- ba-- sqft6628 E East Ave, Richland, MI 49083Off Market
- $--0.704 Acres6654 E E Ave, Richland, MI 49083Off Market
- $488,600-- bd-- ba-- sqft6654 E East Ave, Richland, MI 49083Off Market
- $519,9004 bd3 ba2.1k sqft6708 E E Ave, Richland, MI 49083Sold
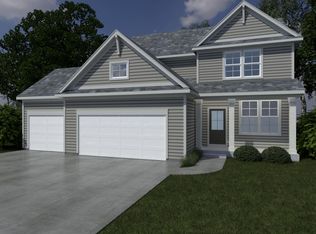
- $549,9004 bd4 ba2.8k sqft6602 E East Ave, Richland, MI 49083Sold
- $491,600-- bd-- ba-- sqft6680 E East Ave, Richland, MI 49083Off Market
- $304,8003 bd1 ba-- sqft6601 E East Ave, Richland, MI 49083Off Market
- $49,400-- bd-- ba-- sqft6601 E E Ave, Richland, MI 49083Off Market
Nearby schools
GreatSchools rating
- NARichland Elementary SchoolGrades: K-2Distance: 3 mi
- 7/10Gull Lake Middle SchoolGrades: 6-8Distance: 3 mi
- 9/10Gull Lake High SchoolGrades: 8-12Distance: 3.3 mi
Get a cash offer in 3 minutes
Find out how much your home could sell for in as little as 3 minutes with a no-obligation cash offer.
Estimated market value
$504,900
Get a cash offer in 3 minutes
Find out how much your home could sell for in as little as 3 minutes with a no-obligation cash offer.
Estimated market value
$504,900
- Michigan
- Kalamazoo County
- Richland
- 49083
- 6628 E E Ave
Nearby cities
Nearby zip codes
Other Richland Topics
