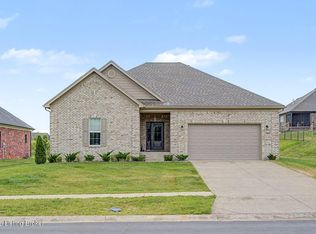
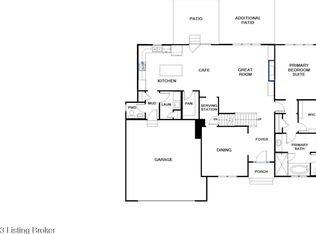
Don't miss this fantastic corner-lot home that offers space, style, and convenience! Step inside to find a large, inviting office off the foyer, perfect for work or study. The main living area features a gorgeous great room with a gas fireplace and coffered ceilings, creating an elegant ambiance. The open kitchen is a chef's dream, boasting an oversized island with granite countertops, a stylish tile backsplash, a spacious pantry, and an attached dining area.
The first-floor primary suite is a true retreat, complete with a tray ceiling, a luxurious bath featuring a tiled walk-in shower, a double vanity, a soaking tub, a private commode, and a generous walk-in closet. Also on the main level are a convenient laundry room and a mudroom with garage access. Upstairs, you'll find three additional bedrooms. One features a private ensuite bath, while the other two share a well-appointed full bathroom.
The finished basement offers even more living space, including a large recreation area with an egress window, a full bathroom with a walk-in shower, and four versatile bonus rooms. These rooms provide endless possibilities for use as storage, offices, craft rooms, or more.
If you're looking for a home that feels like new construction but without the lengthy build time, this is the perfect opportunity. Schedule your showing today!
Sold for $600,000
$600,000
6628 Gibson Way, Crestwood, KY 40014
4beds
4,223sqft
Single Family Residence
Built in 2023
0.34 Acres Lot
$621,300 Zestimate®
$142/sqft
$4,478 Estimated rent
Home value
$621,300
$553,000 - $702,000
$4,478/mo
Zestimate® history
Owner options
List your home for rent
$4,478/mo
Rent Zestimate®
Find your next renter with Zillow Rental Manager. Plus, with online applications, you can quickly screen prospective tenants – for free.
$4,478/mo
Rent Zestimate®
Refinance and save
$4,308/mo
Est. payment
Refinancing to a lower rate could help reduce your monthly payments and save thousands over the life of the loan.
$4,308/mo
Est. payment
Explore your selling options
Work with a Zillow partner agent
Leverage their expertise and Zillow's premium Showcase listings to get your home seen by more buyers.
Get startedList with your own agent
Get your home in front of millions of buyers by listing it on Zillow.
Learn how to do itSell it yourself
Take full control of how buyers see your home on Zillow by listing For Sale by Owner (FSBO).
List your homeWhat's special
Gas fireplaceStylish tile backsplashGenerous walk-in closetSpacious pantryOpen kitchenMudroom with garage accessCorner-lot home
Zillow last checked:
Listing updated:
Listed by:
Eric Ledford 502-500-4867,
United Real Estate Louisville
Bought with:
Michelle M Malavasi Saenz, 281701
Forman, Jones & Associates REALTORS
Source: Metro Search Inc. LLC DBA Apex MLS,MLS#: 1676476
Facts & features
Interior
Bedrooms & bathrooms
- Bedrooms: 4
- Bathrooms: 5
- Full bathrooms: 4
- 1/2 bathrooms: 1
Primary bedroom
- Level: First
Bedroom
- Level: Second
Bedroom
- Level: Second
Bedroom
- Level: Second
Primary bathroom
- Level: First
Full bathroom
- Level: Second
Full bathroom
- Level: Second
Other
- Description: Multi-purpose room
Other
- Description: Multi-purpose room
Other
- Description: Multi-purpose room
Other
- Description: Multi-purpose room
Dining room
- Level: First
Family room
- Level: Basement
Foyer
- Level: First
Great room
- Level: First
Kitchen
- Level: First
Laundry
- Level: First
Mud room
- Level: First
Office
- Level: First
Heating
- Forced Air, Natural Gas
Cooling
- Central Air
Features
- Basement: Partially Finished
- Number of fireplaces: 1
Interior area
- Total structure area: 2,823
- Total interior livable area: 4,223 sqft
- Finished area above ground: 2,823
- Finished area below ground: 1,400
Property
Parking
- Total spaces: 2
- Parking features: Attached, Entry Front, Driveway
- Attached garage spaces: 2
- Has uncovered spaces: Yes
Features
- Stories: 2
- Patio & porch: Patio, Porch
- Fencing: None
Lot
- Size: 0.34 Acres
- Features: Corner Lot
Details
- Parcel number: 3401A0159
Construction
Type & style
- Home type: SingleFamily
- Property subtype: Single Family Residence
Materials
- Vinyl Siding, Brick Veneer
- Foundation: Concrete Perimeter
- Roof: Shingle
Condition
- Year built: 2023
Utilities & green energy
- Sewer: Public Sewer
- Water: Public
- Utilities for property: Electricity Connected, Natural Gas Connected
Community & HOA
Community
- Subdivision: Royal Oaks
HOA
- Has HOA: Yes
- HOA fee: $600 annually
Location
- Region: Crestwood
Financial & listing details
- Price per square foot: $142/sqft
- Tax assessed value: $590,246
- Annual tax amount: $7,336
- Date on market: 12/12/2024
- Electric utility on property: Yes
Price history
| Date | Event | Price |
|---|---|---|
| 2/4/2025 | Sold | $600,000-4%$142/sqft |
Source:  Metro Search Inc. LLC DBA Apex MLS #1676476 Report a problem Metro Search Inc. LLC DBA Apex MLS #1676476 Report a problem | ||
| 1/16/2025 | Pending sale | $625,000$148/sqft |
Source: Metro Search Inc. LLC DBA Apex MLS #1676476 Report a problem | ||
| 12/12/2024 | Listed for sale | $625,000-0.8%$148/sqft |
Source: Metro Search Inc. LLC DBA Apex MLS #1676476 Report a problem | ||
| 10/29/2024 | Listing removed | $630,000$149/sqft |
Source:  Imagine MLS #24007956 Report a problem Imagine MLS #24007956 Report a problem | ||
| 10/19/2024 | Price change | $630,000-6%$149/sqft |
Source: Imagine MLS #24007956 Report a problem | ||
| 7/26/2024 | Price change | $669,900-4.3%$159/sqft |
Source: Imagine MLS #24007956 Report a problem | ||
| 6/27/2024 | Price change | $699,900-3.5%$166/sqft |
Source: Imagine MLS #24007956 Report a problem | ||
| 6/3/2024 | Price change | $725,000-3.3%$172/sqft |
Source: Imagine MLS #24007956 Report a problem | ||
| 5/10/2024 | Price change | $750,000-2.6%$178/sqft |
Source: Imagine MLS #24007956 Report a problem | ||
| 4/27/2024 | Listed for sale | $770,000+30.5%$182/sqft |
Source: Imagine MLS #24007956 Report a problem | ||
| 4/25/2023 | Sold | $590,246$140/sqft |
Source: Public Record Report a problem | ||
Public tax history
| Year | Property taxes | Tax assessment |
|---|---|---|
| 2024 | $7,336 +142.4% | $590,246 +145.9% |
| 2023 | $3,027 +389.8% | $240,000 +380% |
| 2022 | $618 | $50,000 |
Find assessor info on the county website
Neighborhood: 40014
Nearby homes
- $405,0000.289 Acres6626 Gibson Way, Crestwood, KY 40014Off Market
- $600,0004 bd3 ba2.9k sqft6802 Hawley View Ct, Crestwood, KY 40014Sold
- $549,9004 bd3 ba2.4k sqftLOT 50 Gibson Way, Crestwood, KY 40014Sold
- $629,2510.289 Acres6629 Gibson Way, Crestwood, KY 40014Sold
- $605,600-- bd-- ba-- sqft6804 Hawley View Ct, Crestwood, KY 40014Off Market
- $532,9483 bd3 ba2.1k sqft6627 Gibson Way, Crestwood, KY 40014Sold
- from $573,9004 bd3 ba2.7k sqftJackson Plan, Royal Oaks, Crestwood, KY 40014New Construction
- from $618,9004 bd4 ba3.1k sqftWashington Plan, Royal Oaks, Crestwood, KY 40014New Construction
Nearby schools
GreatSchools rating
- 8/10Crestwood Elementary SchoolGrades: K-5Distance: 2.1 mi
- 9/10South Oldham Middle SchoolGrades: 6-8Distance: 2.6 mi
- 10/10South Oldham High SchoolGrades: 9-12Distance: 2.6 mi


Get pre-qualified for a loan
At Zillow Home Loans, we can pre-qualify you in as little as 5 minutes with no impact to your credit score.An equal housing lender. NMLS #10287.
Sell for more on Zillow
Get a Zillow Showcase℠ listing at no additional cost and you could sell for .
$621,300
2% more
+$12,426
With Zillow Showcase(estimated)
$633,726
- Kentucky
- Oldham County
- Crestwood
- 40014
- 6628 Gibson Way
Nearby cities
Nearby zip codes
Other Crestwood Topics
