Skip main navigation
Sold for $670,000
  • $670,000

    6628 Glenbrooke Dr, Shelby Township, MI 48316

    3beds
    4,479sqft
    Single Family Residence
    Built in 2012
    0.3 Acres Lot
    $732,300 Zestimate®
    $150/sqft
    $5,368 Estimated rent

    Home value

    $732,300

    $696,000 - $769,000

    $5,368/mo

    Zestimate® history
    Loading
    Loading...

    Owner options

    List your home for rent

    $5,368/mo

    Rent Zestimate®

    Find your next renter with Zillow Rental Manager. Plus, with online applications, you can quickly screen prospective tenants – for free.

    Learn more

    $5,368/mo

    Rent Zestimate®

    Refinance and save

    $4,887/mo

    Est. payment

    Refinancing to a lower rate could help reduce your monthly payments and save thousands over the life of the loan.

    See today's rates

    $4,887/mo

    Est. payment

    Explore your selling options

    Work with a Zillow partner agent

    Leverage their expertise and Zillow's premium Showcase listings to get your home seen by more buyers.

    Get started

    List with your own agent

    Get your home in front of millions of buyers by listing it on Zillow.

    Learn how to do it

    Sell it yourself

    Take full control of how buyers see your home on Zillow by listing For Sale by Owner (FSBO).

    List your home

    What's special

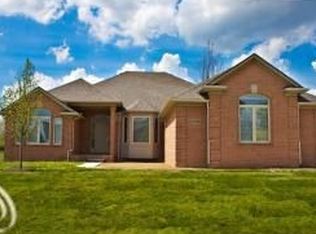
    **HIGHEST & BEST DUE BY 8:00 P.M. MONDAY 7/22/24 !!!** PARADISE !!! ENTERTAINERS DREAM !!! DO YOU LOVE TO ENTERTAIN, LOVE TO FEEL YOU ARE ON VACATION WITH A PRIVATE "TERRACE PATIO" OVER LOOKING A LUSH SETTING? THIS HOME HAS IT ALL ..AND NESTLED ON A PREMIUM LOT ! 55K IN UPDATES!!! MULTIPLE UPDATED FEATURES TO INCLUDE INCREDIBLE CUSTOM DESIGNED ARCHITECTURAL CATHEDRAL CUSTOM CEILINGS, CUSTOM TRIM THROUGH-OUT THIS HOME, EXPANSIVE WINDOWS, FIREPLACE IN GREAT ROOM FOR THOSE COZY CHILLY NIGHTS, GORGEOUS SPRAWLING CUSTOM KITCHEN WITH AN ISLAND AND LAFATA CABINETS, UPGRADED STAINLESS APPLIANCES, LARGE DEEP WALK-IN PANTRY, LAUNDRY ROOM WITH LARGE CLOSET, COMPLETE WITH WASHER AND DRYER. 3 BEDROOMS, (TWO MORE BEDROOMS IN FINISHED LOWER LEVEL), *FOUR FULL BATHROOMS*, WITH LARGE MASTER ENSUITE HAVING LARGE SPA JETTED TUB, EXTRA LARGE MASTER WALK-IN CLOSET WITH CALIFORNIA BUILT-INS, TWO OTHER BEDROOMS HAVE ALSO BEEN ENHANCED WITH BUILT-IN CALIFORNIA CLOSET SYSTEMS! BEAUTIFUL SOLID WOOD FLOORING THROUGH OUT GREAT ROOM, LIBRARY/SUDY AND BEDROOMS. THIS PERFECT HOME HAS LIVING AREA ON THE MAIN LEVEL, AS WELL AS A FINISHED LOWER LEVEL WITH ANOTHER KITCHEN / BAR TO INCLUDE STAINLESS APPLIANCES, A WINE FRIDGE, A PROJECTOR, / SCREEN, SOUND SYSTEM, T.V. MOUNT, SPEAKERS ALL INCLUDED! PRIVATE OUTDOOR ENTERTAINING AREA, WITH A NEWER *GORGEOUS* OUTSIDE UPGRADED PATIO ACCESSED FROM WALK-OUT, HOME UPDATED WITH DECORA OUTLETS AND AN ABUNDANCE OF RECESSED LIGHTING THROUGH OUT. HOME COMES WITH NEWER HOT TUB, FIRE PIT, WINDOW TREATMENTS, BAR STOOLS AND MUCH MORE! BEAUTIFULLY INSTALLED CUSTOM EXTERIOR STAIRS FROM LOWER PATIO UP TO GARAGE. 3 CAR GARAGE WITH COMMERCIAL EXPOXY SEALED FLOOR, AND WALL MOUNTED COMPRESSOR INCLUDED. ** THIS HOME IS SITUATED IN BEAUTIFUL NORTHERN SHELBY TOWNSHIP CLOSE TO SHOPPING, SCHOOLS, EATERIES, BEAUTIFUL STONEY CREEK PARK, MULTIPLE WALKING AND BIKE TRAILS. YARD HAS BEEN APPROVED BY THE TOWNSHIP FOR A POOL. ALL SHOWINGS MUST BE WITH LICENSED MICHIGAN REALTOR. * NO EXCEPTIONS*. PLEASE REMOVE SHOES.

    Zillow last checked:

    Listing updated:

    Listed by:

    Shera Christensen 586-395-0005,

    Keller Williams Paint Creek

    Bought with:

    Shera Christensen, 6501423675

    Keller Williams Paint Creek

    Source: Realcomp II,MLS#: 20240052546MLS Logo

    Facts & features

    Interior

    Bedrooms & bathrooms
    • Bedrooms: 3
    • Bathrooms: 4
    • Full bathrooms: 4
    Bedroom
    • Level: Entry
    • Dimensions: 12 x 12
    Bedroom
    • Level: Entry
    • Dimensions: 11 x 12
    Bedroom
    • Level: Entry
    • Dimensions: 15 x 16
    Other
    • Level: Entry
    • Dimensions: 10 x 12
    Other
    • Level: Entry
    • Dimensions: 6 x 9
    Other
    • Level: Basement
    • Dimensions: 9 x 9
    Other
    • Level: Entry
    • Dimensions: 6 x 10
    Dining room
    • Level: Entry
    • Dimensions: 15 x 12
    Great room
    • Level: Entry
    • Dimensions: 20 x 21
    Kitchen
    • Level: Entry
    • Dimensions: 12 x 15
    Laundry
    • Level: Entry
    • Dimensions: 9 x 6
    Heating
    • Forced Air, Natural Gas
    Features
    • Basement: Finished,Walk Out Access
    • Has fireplace: Yes
    • Fireplace features: Family Room
    Interior area
    • Total interior livable area: 4,479 sqft
    • Finished area above ground: 2,413
    • Finished area below ground: 2,066

    Property

    Parking
    • Total spaces: 2
    • Parking features: Two Car Garage, Attached
    • Attached garage spaces: 2
    Features
    • Levels: One
    • Stories: 1
    • Entry location: GroundLevelwSteps
    • Patio & porch: Covered, Porch
    • Exterior features: Balcony, Lighting, Spa Hottub
    • Pool features: None
    Lot
    • Size: 0.3 Acres
    • Dimensions: 90 x 149
    Details
    • Parcel number: 0704302027
    • Special conditions: Short Sale No,Standard

    Construction

    Type & style
    • Home type: SingleFamily
    • Architectural style: Ranch
    • Property subtype: Single Family Residence
    Materials
    • Brick
    • Foundation: Basement, Poured
    Condition
    • New construction: No
    • Year built: 2012

    Utilities & green energy

    • Sewer: Public Sewer
    • Water: Public

    Community & HOA

    Community
    • Subdivision: WHISPERING HILLS #2
    HOA
    • Has HOA: Yes
    • HOA fee: $495 annually
    • HOA phone: 248-655-1500
    Location
    • Region: Shelby Township

    Financial & listing details

    • Price per square foot: $150/sqft
    • Tax assessed value: $244,902
    • Annual tax amount: $7,581
    • Date on market: 7/20/2024
    • Cumulative days on market: 3 days
    • Listing agreement: Exclusive Right To Sell
    • Listing terms: Cash,Conventional,Va Loan

    Price history

    DateEventPrice
    8/1/2024Sold$670,000$150/sqft
    Source: Realcomp II #20240052546 Report a problem
    7/23/2024Pending sale$670,000$150/sqft
    Source: Realcomp II #20240052546 Report a problem
    7/20/2024Listed for sale$670,000+41.9%$150/sqft
    Source: Realcomp II #20240052546 Report a problem
    1/18/2017Sold$472,000-0.6%$105/sqft
    Source: MiRealSource #31296341 Report a problem
    7/14/2016Listing removed$474,900$106/sqft
    Source: Real Estate One-clinton #31296341 Report a problem
    7/13/2016Pending sale$474,900$106/sqft
    Source: Real Estate One-clinton #31296341 Report a problem
    7/10/2016Listed for sale$474,900+54.8%$106/sqft
    Source: Real Estate One-clinton #31296341 Report a problem
    4/5/2012Sold$306,800-4.1%$68/sqft
    Source: Agent Provided Report a problem
    1/20/2012Price change$319,900-3%$71/sqft
    Source: WEICHERT, REALTORS - Excel #211099272 Report a problem
    9/20/2011Listed for sale$329,900$74/sqft
    Source: WEICHERT, REALTORS - Excel #31073435 Report a problem

    Public tax history

    YearProperty taxesTax assessment
    2025$7,911 +4.4%$322,000 +5.4%
    2024$7,581 +6%$305,600 +4%
    2023$7,153 +2.8%$293,900 +8.5%
    2022$6,958 +0.7%$271,000 +7.1%
    2021$6,910 $253,100 +5.5%
    2020$6,910 +8.5%$239,900 +2.8%
    2019$6,370 +24.6%$233,400 +9.4%
    2018$5,112 +2.2%$213,400 +7.1%
    2017$5,002 $199,250
    2016$5,002 $199,250 +8.4%
    2015$5,002 -12.8%$183,800 +8.8%
    2013$5,735 $169,000
    Find assessor info on the county website

    Neighborhood: 48316

    Nearby schools

    GreatSchools rating
    Get a cash offer in 3 minutes
    Find out how much your home could sell for in as little as 3 minutes with a no-obligation cash offer.
    Estimated market value
    $732,300
    Get a cash offer in 3 minutes
    Find out how much your home could sell for in as little as 3 minutes with a no-obligation cash offer.
    Estimated market value
    $732,300