Skip main navigation
Off market
  • Price Unknown

    6628 Helen Ct #C, Emeryville, CA 94608

    3beds
    1,000sqft
    Apartment
    Built in ----
    -- sqft lot
    $-- Zestimate®
    $--/sqft
    $2,783 Estimated rent

    Home value

    Not available

    Estimated sales range

    Not available

    $2,783/mo

    Zestimate® history
    Loading
    Loading...

    Owner options

    List your home for rent

    $2,783/mo

    Rent Zestimate®

    Find your next renter with Zillow Rental Manager. Plus, with online applications, you can quickly screen prospective tenants – for free.

    Learn more

    $2,783/mo

    Rent Zestimate®

    Refinance and save

    Refinancing to a lower rate could help reduce your monthly payments and save thousands over the life of the loan.

    See today's rates

    Explore your selling options

    Work with a Zillow partner agent

    Leverage their expertise and Zillow's premium Showcase listings to get your home seen by more buyers.

    Get started

    List with your own agent

    Get your home in front of millions of buyers by listing it on Zillow.

    Learn how to do it

    Sell it yourself

    Take full control of how buyers see your home on Zillow by listing For Sale by Owner (FSBO).

    List your home

    What's special

    Quiet private cul-de-sacGated parkingPrivate cul-de-sacPremium flooringPremium matte-black hardwareGenerous bedroom sizesMain-space heat

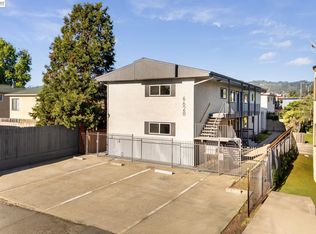
    Welcome to 6628 Helen Ct - a quiet, private cul-de-sac tucked right where North Oakland, Berkeley and Emeryville meet (NOBE). These newly renovated, spacious 3BD/1BA apartments offer modern turnkey living with in-unit laundry, gated parking, and dedicated storage. Enjoy exceptional convenience - around 10 minutes from the University of California, Berkeley via bike or direct AC Transit bus lines - without paying steep Berkeley rental prices. Boasts a 94/100 Walk Score, easy access to local grocery stores and dining, and sits under 1 mile from Ashby Bart Station (20 mins to SFO) and Emeryville Amtrak Station. HIGHLIGHTED FEATURES and AMENITIES - Bright, open living spaces featuring flush recessed lighting, premium flooring, main-space heat, and ceiling fans for zoned comfort. - Generous bedroom sizes tailored comfortably to fit queen/king beds or configure into dedicated, high-speed home offices. - Fully loaded with brand-new, stainless-steel kitchen appliances (refrigerator, microwave, gas oven/range, dishwasher), garbage disposal, beautifully finished with quartz countertops and a marble-veined backsplash. - Bathrooms reimagined with elegant floor-to-ceiling porcelain marble tile, deep soaking tubs, modern vanities, and premium matte-black hardware. - Enjoy the luxury of in-unit laundry and dedicated, secure on-site storage spaces for each unit. - Private cul-de-sac, gated perimeter with 4 secure parking spaces and exterior security cameras - Offers the ultimate in privacy, comfort, convenience - Units A, B and C are available to rent - Rate: $3,700/Month for each unit (or approx. $1,234/Month for individual applicants). - One month's security deposit. - Rent includes Water, Trash. Tenant responsible for all other utilities and internet. - Individual and Student Applicants are welcome. Student guarantors accepted to satisfy income/credit criteria. - 100% Smoke-Free Property. Small pets considered with an additional deposit. - Verifiable household gross income equal to 2.5x monthly rent (or applicable subsidy standards / guarantor income) - Minimum FICO score of 690+ (or alternative verifiable consistent payment history) - Credit, identity, and rental reference screening managed entirely online ($40 fee per adult applicant). - 6 to 12 month lease, renewable - Available Immediately.

    This property is not currently displayed as for sale or rent on Zillow. This may be different from what's on other websites or public sources.

    Zillow last checked:

    Listing updated:

    Source: Zillow Rentals

    Facts & features

    Interior

    Bedrooms & bathrooms
    • Bedrooms: 3
    • Bathrooms: 1
    • Full bathrooms: 1
    Appliances
    • Included: Dishwasher, Freezer, Garbage Disposal, Microwave Oven, Oven, Range Oven, Refrigerator, dryer, washer
    • Laundry: In Unit
    Features
    • Storage
    • Flooring: Hardwood
    Interior area
    • Total interior livable area: 1,000 sqft

    Property

    Parking
    • Parking features: Assigned, Off Street
    • Details: Contact manager
    Features
    • Patio & porch: Patio
    • Exterior features: Storage
    Details
    • Additional structures: Storage

    Construction

    Type & style
    • Home type: Apartment
    • Property subtype: Apartment

    Utilities & green energy

    • Utilities for property: Garbage

    Community & HOA

    Community
    • Features: Gated
    • Security: Gated Community
    • Deposit fee: $3,700
    HOA
    • Amenities included: Gated, Parking, Storage
    Location
    • Region: Emeryville

    Financial & listing details

    • Date on market: 7/23/2026
    • Date available: 07/23/2026
    • Lease term: 1 Year

    Price history

    DateEventPrice
    7/29/2026Listing removed$3,700$4/sqft
    Source: Zillow Rentals Report a problem
    7/24/2026Listed for rent$3,700-6.3%$4/sqft
    Source: Zillow Rentals Report a problem
    1/30/2026Listing removed$3,950$4/sqft
    Source: Zillow Rentals Report a problem
    1/7/2026Listed for rent$3,950$4/sqft
    Source: Zillow Rentals Report a problem

    Public tax history

    Tax history is unavailable.

    Neighborhood: Paradise Park

    Nearby schools

    GreatSchools rating