Skip main navigation
Sold for $411,700
  • $411,700

    6628 Irving Street, Denver, CO 80221

    5beds
    1,932sqft
    Townhouse
    Built in 2005
    3,125 Square Feet Lot
    $419,400 Zestimate®
    $213/sqft
    $3,251 Estimated rent

    Home value

    $419,400

    $398,000 - $440,000

    $3,251/mo

    Zestimate® history
    Loading
    Loading...

    Owner options

    List your home for rent

    $3,251/mo

    Rent Zestimate®

    Find your next renter with Zillow Rental Manager. Plus, with online applications, you can quickly screen prospective tenants – for free.

    Learn more

    $3,251/mo

    Rent Zestimate®

    Refinance and save

    $2,428/mo

    Est. payment

    Refinancing to a lower rate could help reduce your monthly payments and save thousands over the life of the loan.

    See today's rates

    $2,428/mo

    Est. payment

    Explore your selling options

    Work with a Zillow partner agent

    Leverage their expertise and Zillow's premium Showcase listings to get your home seen by more buyers.

    Get started

    List with your own agent

    Get your home in front of millions of buyers by listing it on Zillow.

    Learn how to do it

    Sell it yourself

    Take full control of how buyers see your home on Zillow by listing For Sale by Owner (FSBO).

    List your home

    What's special

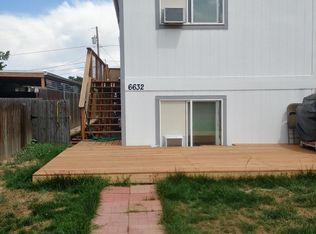
    This is a perfect home for larger households, house hackers, and multi-generational scenarios. It is located near the top of Goat Hill giving the owners a great view of the sunset over the mountains. This 5-bedroom split-level home offers two large living spaces, an open kitchen, a fenced yard, storage sheds, and a two-car garage. The 2-car oversized garage is perfect for anyone who enjoys outdoor recreation and needs a dry, secure place to store their gear. The Westminster Light Rail Station is less than a mile from the home and connects to a large multi-use trail, local dog park, and a play park. In addition, there is a community pool and neighborhood school on 67th, about half a block from the home. King Soopers grocery store, restaurants, and other local retailers are located within a 5-minute drive providing easy access to all necessary conveniences. This is a home with an ideal location for organic growth and pocketed in with new builds. Welcome!

    Zillow last checked:

    Listing updated:

    Listed by:

    Thaddeus Howells 303-667-2987 thaddeusq@porchlightgroup.com,

    Porchlight Real Estate Group

    Bought with:

    Benjamin Rhodin, 100088695

    Stealth Wealth Group

    Source: REcolorado as distributed by MLS GRID,MLS#: 4898201MLS Logo

    Facts & features

    Interior

    Bedrooms & bathrooms
    • Bedrooms: 5
    • Bathrooms: 3
    • Full bathrooms: 3
    Primary bedroom
    • Description: Plus Walk-In Closet 3x5
    • Level: Upper
    • Area: 108 Square Feet
    • Dimensions: 9 x 12
    Bedroom
    • Level: Upper
    • Area: 72 Square Feet
    • Dimensions: 9 x 8
    Bedroom
    • Level: Upper
    • Area: 81 Square Feet
    • Dimensions: 9 x 9
    Bedroom
    • Level: Lower
    • Area: 156 Square Feet
    • Dimensions: 13 x 12
    Bedroom
    • Level: Lower
    • Area: 156 Square Feet
    • Dimensions: 13 x 12
    Primary bathroom
    • Level: Upper
    • Area: 40 Square Feet
    • Dimensions: 5 x 8
    Bathroom
    • Level: Upper
    • Area: 40 Square Feet
    • Dimensions: 5 x 8
    Bathroom
    • Level: Lower
    • Area: 35 Square Feet
    • Dimensions: 7 x 5
    Bonus room
    • Level: Lower
    • Area: 242 Square Feet
    • Dimensions: 11 x 22
    Dining room
    • Level: Upper
    • Area: 40 Square Feet
    • Dimensions: 5 x 8
    Kitchen
    • Level: Upper
    • Area: 88 Square Feet
    • Dimensions: 8 x 11
    Living room
    • Level: Upper
    • Area: 154 Square Feet
    • Dimensions: 11 x 14
    Heating
    • Forced Air
    Cooling
    • Air Conditioning-Room
    Appliances
    • Included: Disposal, Dryer, Microwave, Oven, Range, Refrigerator, Washer
    Features
    • Ceiling Fan(s)
    • Basement: Finished
    • Common walls with other units/homes: 1 Common Wall
    Interior area
    • Total structure area: 1,932
    • Total interior livable area: 1,932 sqft
    • Finished area above ground: 966
    • Finished area below ground: 966

    Property

    Parking
    • Total spaces: 2
    • Parking features: Garage
    • Garage spaces: 2
    Features
    • Entry location: Stairs
    • Patio & porch: Deck
    • Exterior features: Dog Run, Fire Pit, Private Yard
    • Fencing: Full
    Lot
    • Size: 3,125 sqft
    Details
    • Parcel number: R0166898
    • Zoning: R-2
    • Special conditions: Standard

    Construction

    Type & style
    • Home type: Townhouse
    • Architectural style: Urban Contemporary
    • Property subtype: Townhouse
    • Attached to another structure: Yes
    Materials
    • Frame
    • Roof: Composition
    Condition
    • Year built: 2005

    Utilities & green energy

    • Sewer: Public Sewer
    • Water: Public
    • Utilities for property: Cable Available

    Community & neighborhood

    Location
    • Region: Denver
    • Subdivision: College Crest

    Other

    Other facts
    • Listing terms: Cash,Conventional,Other
    • Ownership: Individual

    Price history

    DateEventPrice
    6/28/2024Sold$411,700-2%$213/sqft
    Source: REcolorado as distributed by MLS GRID #4898201 Report a problem
    5/22/2024Pending sale$420,000$217/sqft
    Source: REcolorado as distributed by MLS GRID #4898201 Report a problem
    3/23/2024Listed for sale$420,000+394.1%$217/sqft
    Source: REcolorado as distributed by MLS GRID #4898201 Report a problem
    4/29/2010Sold$85,000$44/sqft
    Source: Public Record Report a problem

    Public tax history

    YearProperty taxesTax assessment
    2025$2,614 +0.3%$23,190 -10%
    2024$2,606 -7.1%$25,770
    2023$2,803 -1.9%$25,770 +12.6%
    2022$2,859 $22,890 -2.8%
    2021-- $23,540 +7.5%
    2020$2,665 $21,900 -0.1%
    2019$2,665 +13.3%$21,930 +15.5%
    2018$2,352 $18,990
    2017$2,352 $18,990 +50.6%
    2016-- $12,610
    2015$1,450 $12,610 +13.6%
    2014-- $11,100
    2013-- $11,100 +32.3%
    2012-- $8,390
    2011-- $8,390 -31.2%
    2010-- $12,200
    2009-- $12,200 +1.8%
    2008-- $11,980 -11.8%
    2007-- $13,590 +25.7%
    2006-- $10,810

    Find assessor info on the county website

    Neighborhood: Berkley

    Nearby schools

    GreatSchools rating
    Schools provided by the listing agent
    • Elementary: Hodgkins
    • Middle: Shaw Heights
    • High: Westminster
    • District: Westminster Public Schools

    Source: REcolorado as distributed by MLS GRID. This data may not be complete. We recommend contacting the local school district to confirm school assignments for this home.

    Get a cash offer in 3 minutes
    Find out how much your home could sell for in as little as 3 minutes with a no-obligation cash offer.
    Estimated market value
    $419,400
    Get a cash offer in 3 minutes
    Find out how much your home could sell for in as little as 3 minutes with a no-obligation cash offer.
    Estimated market value
    $419,400