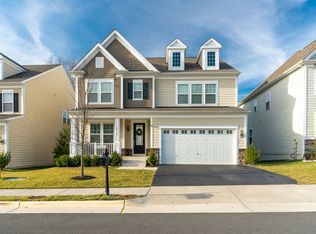
Welcome to 6628 Jessamine Lane, a beautifully proportioned home offering generous living spaces, abundant storage, and a thoughtfully designed layout in a peaceful, well-connected community. This residence features five bedrooms and four-and-a-half baths, including four bedrooms and three full baths on the upper level, a powder room on the main level, and a walkout lower level with a private bedroom and full bath—ideal for flexible living, guests, or a home office. Large rooms throughout create a comfortable sense of space, while oversized closets, a pantry, and extensive kitchen storage make everyday living effortless. The open main level flows seamlessly from the kitchen to the dining and living areas, anchored by a gas fireplace that adds warmth and character. The kitchen offers excellent functionality with ample cabinetry and storage, complemented by a new refrigerator and dishwasher (2024) and a new microwave (2025). The home’s major systems were installed in 2015, providing peace of mind for the next owner. The walkout basement adds valuable living space and versatility, while recent backyard drainage improvements (2025) enhance outdoor living. Storage is abundant in the two-car garage, which was significantly upgraded with built-in cabinetry, slat wall organization, and epoxy flooring—making it as functional as it is polished. Additional highlights include a two-car driveway and ample guest parking nearby. Residents enjoy the benefits of a quiet neighborhood with convenient access to I-395 and I-495, as well as nearby grocery stores, dining options, and everyday amenities. Community association services include trash and recycling pickup and snow removal for roads, covered by the $210.00 monthly fee. A spacious, well-maintained home with strong systems, thoughtful updates, and an ideal location—6628 Jessamine Lane is ready to welcome its next chapter. *PLEASE BE ADVISED - Sellers have disclosed the presence of recording devices inside and outside this property. **Information deemed reliable but not guaranteed. Square footage is approximate and should not be used for property valuation.
Sold for $1,320,841
$1,320,841
6628 Jessamine Ln, Annandale, VA 22003
5beds
4,416sqft
Single Family Residence
Built in 2015
5,032 Square Feet Lot
$1,335,700 Zestimate®
$299/sqft
$5,878 Estimated rent
Home value
$1,335,700
$1.26M - $1.42M
$5,878/mo
Zestimate® history
Owner options
List your home for rent
$5,878/mo
Rent Zestimate®
Find your next renter with Zillow Rental Manager. Plus, with online applications, you can quickly screen prospective tenants – for free.
$5,878/mo
Rent Zestimate®
Refinance and save
$8,494/mo
Est. payment
Refinancing to a lower rate could help reduce your monthly payments and save thousands over the life of the loan.
$8,494/mo
Est. payment
Explore your selling options
Work with a Zillow partner agent
Leverage their expertise and Zillow's premium Showcase listings to get your home seen by more buyers.
Get startedList with your own agent
Get your home in front of millions of buyers by listing it on Zillow.
Learn how to do itSell it yourself
Take full control of how buyers see your home on Zillow by listing For Sale by Owner (FSBO).
List your homeWhat's special
Two-car drivewayLarge rooms throughoutGenerous living spacesFive bedroomsFour-and-a-half bathsExtensive kitchen storageAbundant storage
Zillow last checked:
Listing updated:
Listed by:
Allison Goodhart 703-362-3221,
Compass,
Co-Listing Agent: Sue S Goodhart 703-362-3221,
Compass
Bought with:
Hasan Ibrahim, 0225075708
HMI Property
Source: Bright MLS,MLS#: VAFX2291304
Facts & features
Interior
Bedrooms & bathrooms
- Bedrooms: 5
- Bathrooms: 5
- Full bathrooms: 4
- 1/2 bathrooms: 1
- Main level bathrooms: 1
Rooms
- Room types: Living Room, Dining Room, Primary Bedroom, Bedroom 2, Bedroom 3, Bedroom 4, Bedroom 5, Kitchen, Foyer, Exercise Room, Laundry, Office, Recreation Room, Utility Room, Primary Bathroom, Full Bath, Half Bath
Primary bedroom
- Features: Flooring - Carpet, Walk-In Closet(s)
- Level: Upper
Bedroom 2
- Features: Walk-In Closet(s), Flooring - Carpet
- Level: Upper
Bedroom 3
- Features: Walk-In Closet(s), Flooring - Carpet
- Level: Upper
Bedroom 4
- Features: Walk-In Closet(s), Flooring - Carpet
- Level: Upper
Bedroom 5
- Features: Walk-In Closet(s), Flooring - Carpet
- Level: Lower
Primary bathroom
- Level: Upper
Dining room
- Level: Main
Exercise room
- Features: Flooring - Carpet
- Level: Lower
Foyer
- Level: Main
Other
- Level: Upper
Other
- Level: Upper
Other
- Level: Lower
Half bath
- Level: Main
Kitchen
- Level: Main
Laundry
- Level: Upper
Living room
- Features: Fireplace - Gas
- Level: Main
Office
- Level: Main
Recreation room
- Features: Wet Bar, Flooring - Carpet
- Level: Lower
Utility room
- Level: Lower
Heating
- Forced Air, Natural Gas
Cooling
- Central Air, Electric
Appliances
- Included: Microwave, Cooktop, Dishwasher, Disposal, Dryer, Ice Maker, Oven, Refrigerator, Washer, Humidifier, Stainless Steel Appliance(s), Double Oven, Electric Water Heater
- Laundry: Dryer In Unit, Has Laundry, Washer In Unit, Upper Level, Laundry Room
Features
- Ceiling Fan(s), Primary Bath(s), Attic, Bathroom - Walk-In Shower, Crown Molding, Dining Area, Open Floorplan, Kitchen - Gourmet, Kitchen Island, Pantry, Recessed Lighting, Upgraded Countertops, Walk-In Closet(s), Bar, Chair Railings, Wine Storage, High Ceilings, Dry Wall
- Flooring: Hardwood, Carpet, Wood
- Windows: Window Treatments
- Basement: Full
- Number of fireplaces: 1
- Fireplace features: Gas/Propane, Screen
Interior area
- Total structure area: 4,416
- Total interior livable area: 4,416 sqft
- Finished area above ground: 3,050
- Finished area below ground: 1,366
Property
Parking
- Total spaces: 4
- Parking features: Garage Faces Front, Built In, Covered, Garage Door Opener, Inside Entrance, Asphalt, Limited Common Elements, Driveway, Paved, Private, Attached
- Attached garage spaces: 2
- Uncovered spaces: 2
Accessibility
- Accessibility features: None
Features
- Levels: Three
- Stories: 3
- Patio & porch: Patio, Porch
- Exterior features: Lighting, Street Lights
- Pool features: None
- Fencing: Back Yard,Wrought Iron
Lot
- Size: 5,032 Square Feet
- Features: Landscaped
Details
- Additional structures: Above Grade, Below Grade
- Parcel number: 0712 44 0024
- Zoning: 304
- Special conditions: Standard
Construction
Type & style
- Home type: SingleFamily
- Architectural style: Contemporary,Colonial
- Property subtype: Single Family Residence
Materials
- Combination
- Foundation: Permanent
Condition
- New construction: No
- Year built: 2015
Utilities & green energy
- Sewer: Public Sewer
- Water: Public
Community & HOA
Community
- Security: Electric Alarm
- Subdivision: Callaway
HOA
- Has HOA: Yes
- HOA fee: $210 monthly
Location
- Region: Annandale
Financial & listing details
- Price per square foot: $299/sqft
- Tax assessed value: $1,180,540
- Annual tax amount: $13,647
- Date on market: 2/19/2026
- Listing agreement: Exclusive Right To Sell
- Ownership: Fee Simple
Price history
| Date | Event | Price |
|---|---|---|
| 3/16/2026 | Sold | $1,320,841+5.7%$299/sqft |
Source:  Bright MLS #VAFX2291304 Report a problem Bright MLS #VAFX2291304 Report a problem | ||
| 2/24/2026 | Pending sale | $1,250,000$283/sqft |
Source: Bright MLS #VAFX2291304 Report a problem | ||
| 2/19/2026 | Listed for sale | $1,250,000+13.6%$283/sqft |
Source: Bright MLS #VAFX2291304 Report a problem | ||
| 4/1/2022 | Sold | $1,100,000+13.9%$249/sqft |
Source: Bright MLS #VAFX2104860 Report a problem | ||
| 12/9/2015 | Sold | $965,915$219/sqft |
Source: Public Record Report a problem | ||
Public tax history
| Year | Property taxes | Tax assessment |
|---|---|---|
| 2025 | $13,647 +5.1% | $1,180,540 +5.4% |
| 2024 | $12,981 +9.5% | $1,120,540 +6.7% |
| 2023 | $11,857 +5.9% | $1,050,650 +7.3% |
| 2022 | $11,194 | $978,960 +13.5% |
| 2021 | -- | $862,470 +3% |
| 2020 | $9,913 +1.4% | $837,620 +1.4% |
| 2019 | $9,776 | $826,000 |
| 2018 | $9,776 +1.9% | $826,000 |
| 2017 | $9,590 -1.2% | $826,000 -1.4% |
| 2016 | $9,707 +255% | $837,860 +242% |
| 2015 | $2,734 | $245,000 |
Find assessor info on the county website
Neighborhood: 22003
Nearby homes
- $1,227,6005 bd5 ba4k sqft6626 Jessamine Ln, Annandale, VA 22003Off Market
- $1,229,0005 bd4 ba3.1k sqft6630 Jessamine Ln, Annandale, VA 22003Off Market
- $1,177,3005 bd5 ba4k sqft6624 Jessamine Ln, Annandale, VA 22003Off Market
- $1,265,9005 bd5 ba4.6k sqft6681 Jessamine Ct, Annandale, VA 22003Off Market

- $1,184,9005 bd5 ba3.1k sqft6625 Jessamine Ln, Annandale, VA 22003Off Market
- $1,170,3005 bd5 ba4k sqft6622 Jessamine Ln, Annandale, VA 22003Off Market
- $1,201,8005 bd5 ba4k sqft6627 Jessamine Ln, Annandale, VA 22003Off Market
- $1,161,2004 bd4 ba3k sqft6623 Jessamine Ln, Annandale, VA 22003Off Market
Nearby schools
GreatSchools rating
- 2/10Weyanoke Elementary SchoolGrades: PK-5Distance: 0.4 mi
- 3/10Holmes Middle SchoolGrades: 6-8Distance: 0.8 mi
- 3/10Annandale High SchoolGrades: 9-12Distance: 2 mi
Schools provided by the listing agent
- Elementary: Weyanoke
- Middle: Holmes
- High: Annandale
- District: Fairfax County Public Schools
Source: Bright MLS. This data may not be complete. We recommend contacting the local school district to confirm school assignments for this home.
Get a cash offer in 3 minutes
Find out how much your home could sell for in as little as 3 minutes with a no-obligation cash offer.
Estimated market value
$1,335,700
Get a cash offer in 3 minutes
Find out how much your home could sell for in as little as 3 minutes with a no-obligation cash offer.
Estimated market value
$1,335,700
- Virginia
- Fairfax County
- Annandale
- 22003
- 6628 Jessamine Ln
Nearby cities
Nearby zip codes
Other Annandale Topics
