Discover this charming brick end-unit townhome nestled on a tranquil cul-de-sac in the coveted Kingstowne area! Flooded with natural light, this home boasts a fully remodeled kitchen complete with a grand island, elegant granite countertops, sleek stainless steel appliances, and cozy seating by the expansive bay window. The warm hardwood floors lead you from the kitchen to the dining room, where another bay window offers serene views of the woods. The living room invites relaxation with its picturesque backdrop of the protected natural habitat, part of the Chesapeake Bay watershed conservation, and a deck that offers seclusion and an ideal setting for entertaining amidst the trees. Ascend to the upper level where you'll find three bedrooms and two full baths, including a master suite sanctuary with continuous hardwood flooring and a modern en-suite bathroom featuring a chic glass shower, radiant tile work, and natural light streaming in from a skylight. The vaulted ceiling and forest views create a tranquil retreat in the bustling heart of Kingstowne. A spacious walk-in closet with ample lighting adds to the suite's appeal. The third floor is a haven of comfort, with ceiling fans in each room, vaulted ceilings, and a skylight that bathes the hallway in sunlight. The second bedroom has been enhanced with a large storage closet, while the third room offers versatile space for an additional bedroom or a home office, perfect for remote work. Beneath the carpet, you'll find pristine hardwood floors, mirroring the master suite's elegance. The lower level presents an ideal area for guests, a potential rental opportunity, or accommodating an elderly family member. It features a versatile room, currently staged as a bedroom, which could also serve as a peaceful office or fitness room, alongside a full bathroom with a glass-enclosed shower. The focal point is a wood-burning fireplace in the spacious living room, which opens to the backyard. The fenced yard has been extended to thirty feet in width, creating a fantastic space for outdoor gatherings or a pet's delight. Parking is effortless with two designated spots, completing the convenience and charm of this Kingstowne gem. Roof, siding and windows have all been replaced in the last 5 years. Everything is done for you! The wonderful amenities of Kingstowne include pool, tot-lots, community center, walk/biking paths, close to shopping and restaurants. Commuters dream close to Fort Belvoir, 495 and only 2 miles to the Vand Dorn Metro.
Sold for $720,000
$720,000
6628 Kelsey Point Cir, Alexandria, VA 22315
3beds
2,058sqft
Townhouse
Built in 1994
2,288 Square Feet Lot
$730,400 Zestimate®
$350/sqft
$4,029 Estimated rent
Home value
$730,400
$694,000 - $767,000
$4,029/mo
Zestimate® history
Owner options
List your home for rent
$4,029/mo
Rent Zestimate®
Find your next renter with Zillow Rental Manager. Plus, with online applications, you can quickly screen prospective tenants – for free.
$4,029/mo
Rent Zestimate®
Refinance and save
$4,561/mo
Est. payment
Refinancing to a lower rate could help reduce your monthly payments and save thousands over the life of the loan.
$4,561/mo
Est. payment
Explore your selling options
Work with a Zillow partner agent
Leverage their expertise and Zillow's premium Showcase listings to get your home seen by more buyers.
Get startedList with your own agent
Get your home in front of millions of buyers by listing it on Zillow.
Learn how to do itSell it yourself
Take full control of how buyers see your home on Zillow by listing For Sale by Owner (FSBO).
List your homeWhat's special
Home officeChesapeake bay watershed conservationWood - burning fireplaceProtected natural habitatFitness roomCeiling fansLarge storage closet
Zillow last checked:
Listing updated:
Listed by:
Kari Steinberg 703-343-5242,
Corcoran McEnearney
Bought with:
Seth Turner, 0225190196
Compass
Source: Bright MLS,MLS#: VAFX2173880
Facts & features
Interior
Bedrooms & bathrooms
- Bedrooms: 3
- Bathrooms: 4
- Full bathrooms: 3
- 1/2 bathrooms: 1
- Main level bathrooms: 1
Rooms
- Room types: Living Room, Dining Room, Primary Bedroom, Bedroom 2, Bedroom 3, Kitchen, Den, Laundry, Recreation Room, Bathroom 1, Bathroom 2, Full Bath
Basement
- Area: 686
Heating
- Forced Air, Natural Gas
Cooling
- Central Air, Ceiling Fan(s), Electric
Appliances
- Included: Oven/Range - Gas, Refrigerator, Ice Maker, Microwave, Dishwasher, Disposal, Dryer, Washer, Humidifier, Gas Water Heater
- Laundry: Lower Level, Washer In Unit, Dryer In Unit, Laundry Room
Features
- Dining Area, Kitchen - Gourmet, Kitchen Island, Primary Bath(s), Crown Molding, Upgraded Countertops, Recessed Lighting, Open Floorplan, Cathedral Ceiling(s), Vaulted Ceiling(s), 9'+ Ceilings
- Flooring: Hardwood, Wood
- Doors: Sliding Glass
- Windows: Bay/Bow, Skylight(s)
- Basement: Exterior Entry,Rear Entrance,Finished,Walk-Out Access
- Number of fireplaces: 1
Interior area
- Total structure area: 2,058
- Total interior livable area: 2,058 sqft
- Finished area above ground: 1,372
- Finished area below ground: 686
Property
Parking
- Parking features: Assigned, Parking Lot
- Details: Assigned Parking, Assigned Space #: 81 and 82
Accessibility
- Accessibility features: None
Features
- Levels: Three
- Stories: 3
- Patio & porch: Deck
- Pool features: Community
- Fencing: Privacy
- Has view: Yes
- View description: Trees/Woods
Lot
- Size: 2,288 Square Feet
- Features: Landscaped
Details
- Additional structures: Above Grade, Below Grade
- Parcel number: 0912 12480065
- Zoning: 304
- Special conditions: Standard
Construction
Type & style
- Home type: Townhouse
- Architectural style: Colonial
- Property subtype: Townhouse
Materials
- Brick Front
- Foundation: Permanent
Condition
- Excellent
- New construction: No
- Year built: 1994
Details
- Builder model: GEORGETOWNE
Utilities & green energy
- Sewer: Public Sewer
- Water: Public
Community & HOA
Community
- Subdivision: Kingstowne
HOA
- Has HOA: Yes
- Amenities included: Basketball Court, Common Grounds, Fitness Center, Jogging Path, Picnic Area, Pool, Tennis Court(s), Tot Lots/Playground, Volleyball Courts
- Services included: Common Area Maintenance, Pool(s), Snow Removal, Trash
- HOA fee: $123 monthly
- HOA name: KINGSTOWNE
Location
- Region: Alexandria
Financial & listing details
- Price per square foot: $350/sqft
- Tax assessed value: $601,690
- Annual tax amount: $6,790
- Date on market: 4/13/2024
- Listing agreement: Exclusive Right To Sell
- Ownership: Fee Simple
Price history
| Date | Event | Price |
|---|---|---|
| 5/7/2024 | Sold | $720,000+0.1%$350/sqft |
Source:  Bright MLS #VAFX2173880 Report a problem Bright MLS #VAFX2173880 Report a problem | ||
| 4/17/2024 | Contingent | $719,000$349/sqft |
Source: Bright MLS #VAFX2173880 Report a problem | ||
| 4/13/2024 | Listed for sale | $719,000+282.3%$349/sqft |
Source: Bright MLS #VAFX2173880 Report a problem | ||
| 3/11/2024 | Listing removed | -- |
Source: Zillow Rentals Report a problem | ||
| 3/7/2024 | Price change | $1,500-9.1%$1/sqft |
Source: Zillow Rentals Report a problem | ||
| 2/22/2024 | Listed for rent | $1,650-5.7%$1/sqft |
Source: Zillow Rentals Report a problem | ||
| 2/7/2024 | Listing removed | -- |
Source: Zillow Rentals Report a problem | ||
| 1/29/2024 | Price change | $1,750-7.9%$1/sqft |
Source: Zillow Rentals Report a problem | ||
| 1/24/2024 | Listed for rent | $1,900+26.7%$1/sqft |
Source: Zillow Rentals Report a problem | ||
| 5/27/2023 | Listing removed | -- |
Source: Zillow Rentals Report a problem | ||
| 5/22/2023 | Price change | $1,500+25%$1/sqft |
Source: Zillow Rentals Report a problem | ||
| 5/16/2023 | Listed for rent | $1,200-59.3%$1/sqft |
Source: Zillow Rentals Report a problem | ||
| 2/28/2022 | Listing removed | -- |
Source: Zillow Rental Manager Report a problem | ||
| 2/26/2022 | Price change | $2,950-4.8%$1/sqft |
Source: Zillow Rental Manager Report a problem | ||
| 2/10/2022 | Listed for rent | $3,100+0.2%$2/sqft |
Source: Zillow Rental Manager Report a problem | ||
| 1/17/2022 | Listing removed | -- |
Source: Zillow Rental Manager Report a problem | ||
| 1/11/2022 | Listed for rent | $3,095+16.8%$2/sqft |
Source: Zillow Rental Manager Report a problem | ||
| 3/8/2021 | Listing removed | -- |
Source: Owner Report a problem | ||
| 6/18/2019 | Listing removed | $2,650$1/sqft |
Source: Owner Report a problem | ||
| 5/28/2019 | Listed for rent | $2,650-3.6%$1/sqft |
Source: Owner Report a problem | ||
| 4/5/2019 | Listing removed | $2,750$1/sqft |
Source: Owner Report a problem | ||
| 3/4/2019 | Listed for rent | $2,750$1/sqft |
Source: Owner Report a problem | ||
| 8/5/2014 | Listing removed | $2,750$1/sqft |
Source: Long & Foster Real Estate, Inc. #FX8369192 Report a problem | ||
| 6/18/2014 | Price change | $2,750-5.2%$1/sqft |
Source: Long & Foster Real Estate, Inc. #FX8369192 Report a problem | ||
| 6/6/2014 | Listed for rent | $2,900$1/sqft |
Source: Long & Foster Real Estate, Inc. #FX8369192 Report a problem | ||
| 10/24/1994 | Sold | $188,075-27.7%$91/sqft |
Source: Public Record Report a problem | ||
| 6/16/1994 | Sold | $260,000$126/sqft |
Source: Public Record Report a problem | ||
Public tax history
| Year | Property taxes | Tax assessment |
|---|---|---|
| 2025 | $7,670 +5.3% | $663,470 +5.6% |
| 2024 | $7,282 +7.2% | $628,560 +4.5% |
| 2023 | $6,790 +8.4% | $601,690 +9.9% |
| 2022 | $6,263 | $547,660 +4.6% |
| 2021 | -- | $523,420 +9.6% |
| 2020 | $5,653 +1.4% | $477,650 +1.4% |
| 2019 | $5,577 +1.6% | $471,270 +1.6% |
| 2018 | $5,488 +4.8% | $463,740 +2.8% |
| 2017 | $5,239 +2.3% | $451,220 +2.1% |
| 2016 | $5,121 +6% | $442,000 +2.1% |
| 2015 | $4,831 +2.3% | $432,900 +2.1% |
| 2014 | $4,720 | $423,920 +3.9% |
| 2013 | -- | $407,970 -0.5% |
| 2012 | -- | $409,990 +4.8% |
| 2011 | -- | $391,030 +1.2% |
| 2010 | -- | $386,320 -0.5% |
| 2009 | -- | $388,420 -9.1% |
| 2008 | -- | $427,070 -4.9% |
| 2007 | -- | $449,280 +73.3% |
| 2003 | -- | $259,260 +15.3% |
| 2002 | -- | $224,800 +13.9% |
| 2001 | -- | $197,285 |
Find assessor info on the county website
Neighborhood: 22315
Nearby homes
- $628,8003 bd4 ba1.3k sqft6630 Kelsey Point Cir, Alexandria, VA 22315Off Market

- $709,3003 bd4 ba1.8k sqft6626 Kelsey Point Cir, Alexandria, VA 22315Off Market
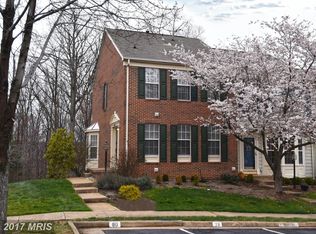
- $632,0003 bd3 ba1.3k sqft6632 Kelsey Point Cir, Alexandria, VA 22315Off Market
- $631,0003 bd3 ba1.2k sqft6624 Kelsey Point Cir, Alexandria, VA 22315Off Market
- $662,3003 bd3 ba1.3k sqft6634 Kelsey Point Cir, Alexandria, VA 22315Off Market
- $616,3002 bd3 ba1.3k sqft6622 Kelsey Point Cir, Alexandria, VA 22315Off Market
- $655,7003 bd3 ba1.3k sqft6620 Kelsey Point Cir, Alexandria, VA 22315Off Market
- $668,3003 bd3 ba1.3k sqft6636 Kelsey Point Cir, Alexandria, VA 22315Off Market
Nearby schools
GreatSchools rating
- 6/10Lane Elementary SchoolGrades: PK-6Distance: 1.9 mi
- 7/10Twain Middle SchoolGrades: 7-8Distance: 1.2 mi
- 4/10Edison High SchoolGrades: 9-12Distance: 0.4 mi
Schools provided by the listing agent
- District: Fairfax County Public Schools
Source: Bright MLS. This data may not be complete. We recommend contacting the local school district to confirm school assignments for this home.
Get a cash offer in 3 minutes
Find out how much your home could sell for in as little as 3 minutes with a no-obligation cash offer.
Estimated market value
$730,400
Get a cash offer in 3 minutes
Find out how much your home could sell for in as little as 3 minutes with a no-obligation cash offer.
Estimated market value
$730,400
- Virginia
- Fairfax County
- Alexandria
- 22315
- 6628 Kelsey Point Cir
Nearby cities
Nearby neighborhoods
Nearby zip codes
Other Alexandria Topics
