Welcome Home! This beautifully updated 3 bedroom, 2.25 bathroom Tumwater home has a newer roof, fresh exterior paint, and all-new light fixtures. Inside, laminate wood floors lead to a cozy family room with a fireplace, a spacious dining area, and a kitchen with large/island bar area, plus a laundry room. Upstairs, the primary suite boasts a walk-in closet, ceiling fan, and ensuite bath. Two additional spacious bedrooms include ceiling fans, with one featuring a walk-in closet. Ample storage throughout! Step outside to a fully fenced backyard with a patio and tress for privacy, perfect for relaxing! Just moments from Black Lake, a public boat launch, Kennydale Park! Don’t miss this fantastic opportunity—schedule your tour today!
Sold
Listed by: Berkshire Hathaway HS NW • Chelsea Bamrick
Bought with: Realty One Group Bold
$459,900
6628 Kirsop Village Drive SW, Tumwater, WA 98512
3beds
1,392sqft
Single Family Residence
Built in 2005
5,314 Square Feet Lot
$456,200 Zestimate®
$330/sqft
$2,415 Estimated rent
Home value
$456,200
$420,000 - $493,000
$2,415/mo
Zestimate® history
Owner options
List your home for rent
$2,415/mo
Rent Zestimate®
Find your next renter with Zillow Rental Manager. Plus, with online applications, you can quickly screen prospective tenants – for free.
$2,415/mo
Rent Zestimate®
Refinance and save
$2,892/mo
Est. payment
Refinancing to a lower rate could help reduce your monthly payments and save thousands over the life of the loan.
$2,892/mo
Est. payment
Explore your selling options
Work with a Zillow partner agent
Leverage their expertise and Zillow's premium Showcase listings to get your home seen by more buyers.
Get startedList with your own agent
Get your home in front of millions of buyers by listing it on Zillow.
Learn how to do itSell it yourself
Take full control of how buyers see your home on Zillow by listing For Sale by Owner (FSBO).
List your homeWhat's special
All-new light fixturesCozy family roomLaminate wood floorsFully fenced backyardSpacious dining areaLaundry roomNewer roof
Zillow last checked:
Listing updated:
Listed by:
Chelsea Bamrick,
Berkshire Hathaway HS NW
Bought with:
Laura McGee
Realty One Group Bold
Source: NWMLS as distributed by MLS GRID,MLS#: 2342439
Facts & features
Interior
Bedrooms & bathrooms
- Bedrooms: 3
- Bathrooms: 3
- Full bathrooms: 1
- 3/4 bathrooms: 1
- 1/2 bathrooms: 1
- Main level bathrooms: 1
Other
- Level: Main
Entry hall
- Level: Main
Kitchen without eating space
- Level: Main
Utility room
- Level: Main
Heating
- Fireplace, Forced Air, Electric, Natural Gas
Cooling
- Forced Air
Appliances
- Included: Dishwasher(s), Dryer(s), Microwave(s), Refrigerator(s), Stove(s)/Range(s), Washer(s), Water Heater: Gas, Water Heater Location: Garage
Features
- Bath Off Primary, Ceiling Fan(s), Dining Room
- Flooring: Laminate, Vinyl, Carpet
- Number of fireplaces: 1
- Fireplace features: Gas, Main Level: 1, Fireplace
Interior area
- Total structure area: 1,392
- Total interior livable area: 1,392 sqft
Property
Parking
- Total spaces: 2
- Parking features: Attached Garage
- Attached garage spaces: 2
Features
- Levels: Two
- Stories: 2
- Entry location: Main
- Patio & porch: Bath Off Primary, Ceiling Fan(s), Dining Room, Fireplace, Laminate, Water Heater
Lot
- Size: 5,314 Square Feet
- Features: Curbs, Paved, Sidewalk, Cable TV, Fenced-Fully, Gas Available, High Speed Internet, Patio
- Topography: Level
Details
- Parcel number: 57720000600
- Special conditions: Standard
Construction
Type & style
- Home type: SingleFamily
- Architectural style: Craftsman,2 Story
- Property subtype: Single Family Residence
Materials
- Cement Planked, Wood Products, Cement Plank
- Foundation: Poured Concrete
- Roof: Composition
Condition
- Very Good
- Year built: 2005
- Major remodel year: 2005
Utilities & green energy
- Electric: Company: Puget Sound Energy
- Sewer: Sewer Connected, Company: City of Tumwater
- Water: Community, Company: City of Tumwater
- Utilities for property: Xfinity, Xfinity
Community & HOA
Community
- Features: CCRs, Playground
- Subdivision: Tumwater
HOA
- HOA fee: $73 monthly
- HOA phone: 253-985-3812
Location
- Region: Tumwater
Financial & listing details
- Price per square foot: $330/sqft
- Tax assessed value: $388,000
- Annual tax amount: $3,863
- Date on market: 5/13/2025
- Cumulative days on market: 435 days
- Listing terms: Conventional,FHA,USDA Loan,VA Loan
- Inclusions: Dishwasher(s), Dryer(s), Microwave(s), Refrigerator(s), Stove(s)/Range(s), Washer(s)
Price history
| Date | Event | Price |
|---|---|---|
| 4/15/2025 | Sold | $459,900$330/sqft |
Source:  NWMLS as distributed by MLS GRID #2342439 Report a problem NWMLS as distributed by MLS GRID #2342439 Report a problem | ||
| 3/15/2025 | Pending sale | $459,900$330/sqft |
Source: NWMLS as distributed by MLS GRID #2342439 Report a problem | ||
| 3/11/2025 | Listed for sale | $459,900+8.2%$330/sqft |
Source: NWMLS as distributed by MLS GRID #2342439 Report a problem | ||
| 3/30/2023 | Sold | $425,000$305/sqft |
Source: NWMLS as distributed by MLS GRID #2029751 Report a problem | ||
| 3/4/2023 | Pending sale | $425,000$305/sqft |
Source: NWMLS as distributed by MLS GRID #NWM2029751 Report a problem | ||
| 1/25/2023 | Listed for sale | $425,000+13.3%$305/sqft |
Source: NWMLS as distributed by MLS GRID #2029751 Report a problem | ||
| 1/20/2021 | Sold | $375,000+8.7%$269/sqft |
Source: NWMLS as distributed by MLS GRID #1696658 Report a problem | ||
| 12/16/2020 | Pending sale | $345,000$248/sqft |
Source: NWMLS as distributed by MLS GRID #1696658 Report a problem | ||
| 12/11/2020 | Listed for sale | $345,000+48.7%$248/sqft |
Source: Greene Realty Group LLC #1696658 Report a problem | ||
| 4/22/2010 | Sold | $232,000+7.9%$167/sqft |
Source: Public Record Report a problem | ||
| 8/18/2005 | Sold | $214,989$154/sqft |
Source: Public Record Report a problem | ||
Public tax history
| Year | Property taxes | Tax assessment |
|---|---|---|
| 2024 | $3,864 +3.5% | $388,000 +4.1% |
| 2023 | $3,733 +8.3% | $372,700 +5.6% |
| 2022 | $3,447 -2.2% | $353,000 +20% |
| 2021 | $3,526 +7.7% | $294,200 +17.9% |
| 2020 | $3,275 +18.7% | $249,600 +8.6% |
| 2019 | $2,759 +3.6% | $229,900 +5.8% |
| 2018 | $2,663 +4.6% | $217,300 +12.7% |
| 2017 | $2,547 | $192,850 +6.5% |
| 2016 | $2,547 | $181,000 -0.7% |
| 2014 | $2,547 | $182,200 +14.3% |
| 2013 | -- | $159,400 |
| 2012 | $2,309 | -- |
| 2011 | -- | -- |
| 2010 | -- | -- |
| 2009 | $2,096 | -- |
| 2008 | -- | -- |
| 2007 | $2,246 -28.3% | -- |
| 2006 | $3,133 | -- |
| 2005 | -- | -- |
Find assessor info on the county website
Neighborhood: 98512
Nearby homes
- $518,0004 bd3 ba2.2k sqft6632 Kirsop Village Dr SW, Tumwater, WA 98512Sold
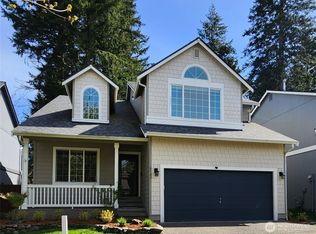
- $565,0004 bd3 ba2.4k sqft6702 Kirsop Village Dr SW, Tumwater, WA 98512Sold
- $--3 bd2 ba1.2k sqft3244 66th Ave SW TRAILER 60, Olympia, WA 98512Off Market

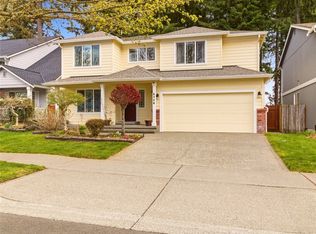
- $549,5004 bd3 ba2.1k sqft6740 Kirsop Village Dr SW, Tumwater, WA 98512Sold
- $54,0002 bd2 ba924 sqft3244 66th Ave SW TRAILER 44, Olympia, WA 98512Sold
- $39,5002 bd1 ba756 sqft3244 66th Ave SW TRLR 62, Olympia, WA 98512Sold
- $41,1352 bd1 ba880 sqft3244 66th Ave SW TRAILER 18, Olympia, WA 98512Sold
- $45,0002 bd1 ba720 sqft3244 66th Ave SW TRAILER 33, Olympia, WA 98512For Sale
Nearby schools
GreatSchools rating
- 5/10Black Lake Elementary SchoolGrades: K-5Distance: 0.3 mi
- 8/10Tumwater Middle SchoolGrades: 6-8Distance: 1.3 mi
- 8/10A G West Black Hills High SchoolGrades: 9-12Distance: 0.8 mi
Get a cash offer in 3 minutes
Find out how much your home could sell for in as little as 3 minutes with a no-obligation cash offer.
Estimated market value
$456,200
Get a cash offer in 3 minutes
Find out how much your home could sell for in as little as 3 minutes with a no-obligation cash offer.
Estimated market value
$456,200
- Washington
- Thurston County
- Olympia
- 98512
- 6628 Kirsop Village Drive SW
Nearby cities
Nearby neighborhoods
Nearby zip codes
Other Olympia Topics
