This turn-key and remodeled rambler in Parkwood Knolls sits perfectly on a quiet cul-de-sac street across from Nine Mile Creek and the regional walking trail. Enjoy all the features that this home has to offer: an enameled kitchen with new counters, a custom backsplash, beautiful built-ins for additional storage, and an oversized center island perfect for entertaining all your guests. The open and spacious main floor boasts gleaming hardwood floors, fresh paint, and new light fixtures. The owner's suite is complete with a spa-like bath, a maintenance-free deck, and a large walk-in closet. The basement features an additional fireplace in the family room, a flex space which can be used as an exercise room or office, as well as plenty of storage. Hard to find 3-car garage. Prime Edina location within steps from Walnut Ridge Park and quick access to local shopping, schools, and restaurants.
Closed
$737,500
6628 Londonderry Dr, Edina, MN 55436
3beds
4,032sqft
Single Family
Built in 1978
0.28 Acres Lot
$827,900 Zestimate®
$183/sqft
$3,855 Estimated rent
Home value
$827,900
$778,000 - $894,000
$3,855/mo
Zestimate® history
Owner options
List your home for rent
$3,855/mo
Rent Zestimate®
Find your next renter with Zillow Rental Manager. Plus, with online applications, you can quickly screen prospective tenants – for free.
$3,855/mo
Rent Zestimate®
Refinance and save
$4,715/mo
Est. payment
Refinancing to a lower rate could help reduce your monthly payments and save thousands over the life of the loan.
$4,715/mo
Est. payment
Explore your selling options
Work with a Zillow partner agent
Leverage their expertise and Zillow's premium Showcase listings to get your home seen by more buyers.
Get startedList with your own agent
Get your home in front of millions of buyers by listing it on Zillow.
Learn how to do itSell it yourself
Take full control of how buyers see your home on Zillow by listing For Sale by Owner (FSBO).
List your homeWhat's special
Zillow last checked:
Listing updated:
Listed by:
The Monson and Larson Group 651-402-7297,
RE/MAX Results,
The Monson and Larson Group 612-770-8593
Bought with:
Cameron C McCambridge
Edina Realty, Inc.
Source: NorthstarMLS as distributed by MLS GRID,MLS#: 6527534
Facts & features
Interior
Bedrooms & bathrooms
- Bedrooms: 3
- Bathrooms: 3
- Full bathrooms: 1
- 3/4 bathrooms: 1
- 1/2 bathrooms: 1
Bedroom
- Level: Main
- Area: 208 Square Feet
- Dimensions: 16x13
Bedroom 2
- Level: Main
- Area: 132 Square Feet
- Dimensions: 12x11
Bedroom 3
- Level: Main
- Area: 140 Square Feet
- Dimensions: 14x10
Dining room
- Level: Main
- Area: 132 Square Feet
- Dimensions: 12x11
Family room
- Level: Lower
- Area: 322 Square Feet
- Dimensions: 23x14
Kitchen
- Level: Main
- Area: 325 Square Feet
- Dimensions: 25x13
Laundry
- Level: Lower
- Area: 84 Square Feet
- Dimensions: 14x6
Living room
- Level: Main
- Area: 270 Square Feet
- Dimensions: 18x15
Office
- Level: Lower
- Area: 165 Square Feet
- Dimensions: 15x11
Heating
- Baseboard, Forced Air
Cooling
- Central Air
Appliances
- Included: Cooktop, Dishwasher, Disposal, Dryer, Exhaust Fan, Freezer, Microwave, Refrigerator, Wall Oven, Washer
- Laundry: Lower Level
Features
- Basement: Drain Tiled,Finished,Full
- Number of fireplaces: 2
- Fireplace features: Family Room, Gas, Living Room
Interior area
- Total structure area: 4,032
- Total interior livable area: 4,032 sqft
- Finished area above ground: 2,085
- Finished area below ground: 1,033
Property
Parking
- Total spaces: 3
- Parking features: Attached, Tuckunder Garage
- Attached garage spaces: 3
Accessibility
- Accessibility features: None
Features
- Levels: One
- Stories: 1
- Patio & porch: Deck, Patio
- Fencing: Other,Wood
- Waterfront features: Creek/Stream
Lot
- Size: 0.28 Acres
- Dimensions: 100 x 120
- Features: Tree Coverage - Medium
Details
- Foundation area: 1980
- Parcel number: 3111721310028
- Zoning description: Residential-Single Family
Construction
Type & style
- Home type: SingleFamily
- Property subtype: Single Family
Materials
- Concrete, Frame
- Roof: Asphalt,Pitched
Condition
- New construction: No
- Year built: 1978
Utilities & green energy
- Electric: Circuit Breakers
- Gas: Natural Gas
- Sewer: City Sewer/Connected
- Water: City Water/Connected
Community & HOA
HOA
- Has HOA: No
Location
- Region: Edina
Financial & listing details
- Price per square foot: $183/sqft
- Tax assessed value: $727,200
- Annual tax amount: $8,700
- Date on market: 4/30/2024
- Cumulative days on market: 55 days
Price history
| Date | Event | Price |
|---|---|---|
| 7/16/2024 | Sold | $737,500-1.7%$183/sqft |
Source:  NorthstarMLS as distributed by MLS GRID #6527534 Report a problem NorthstarMLS as distributed by MLS GRID #6527534 Report a problem | ||
| 6/10/2024 | Pending sale | $749,900$186/sqft |
Source: NorthstarMLS as distributed by MLS GRID #6527534 Report a problem | ||
| 5/30/2024 | Price change | $749,900-2.6%$186/sqft |
Source: NorthstarMLS as distributed by MLS GRID #6527534 Report a problem | ||
| 4/30/2024 | Price change | $769,900-3.8%$191/sqft |
Source: NorthstarMLS as distributed by MLS GRID #6527534 Report a problem | ||
| 4/16/2024 | Listed for sale | $799,900+38.3%$198/sqft |
Source: NorthstarMLS as distributed by MLS GRID #6511666 Report a problem | ||
| 3/10/2017 | Sold | $578,450-3.6%$143/sqft |
Source: NorthstarMLS as distributed by MLS GRID #4788833 Report a problem | ||
| 1/27/2017 | Pending sale | $599,900$149/sqft |
Source: Edina Realty, Inc., a Berkshire Hathaway affiliate #4788833 Report a problem | ||
| 1/23/2017 | Listed for sale | $599,900+25.2%$149/sqft |
Source: Edina Realty, Inc., a Berkshire Hathaway affiliate #4788833 Report a problem | ||
| 4/15/2011 | Sold | $479,000$119/sqft |
Source:  Lake Superior Area Realtors as distributed by MLS GRID #1548751 Report a problem Lake Superior Area Realtors as distributed by MLS GRID #1548751 Report a problem | ||
| 11/16/2010 | Sold | $479,000$119/sqft |
Source: Agent Provided Report a problem | ||
Public tax history
| Year | Property taxes | Tax assessment |
|---|---|---|
| 2025 | $9,038 +3.9% | $727,200 -0.7% |
| 2024 | $8,700 +8.9% | $732,100 +0.4% |
| 2023 | $7,993 +7.9% | $728,900 +6.7% |
| 2022 | $7,406 +3.5% | $683,200 +12.4% |
| 2021 | $7,156 -1.7% | $607,800 +2.6% |
| 2020 | $7,283 +1.8% | $592,300 +2.1% |
| 2019 | $7,156 -1.7% | $580,200 |
| 2018 | $7,283 +3.1% | $580,200 +11.6% |
| 2017 | $7,064 +6.4% | $520,000 +6.6% |
| 2016 | $6,636 +3.8% | $487,900 +9% |
| 2015 | $6,393 +7.3% | $447,800 -2.6% |
| 2014 | $5,956 -4.9% | $459,800 -1% |
| 2013 | $6,261 +10.8% | $464,400 +7.9% |
| 2012 | $5,650 +1.5% | $430,200 -5% |
| 2011 | $5,564 -0.7% | $452,800 -9% |
| 2010 | $5,603 -1.3% | $497,500 -6% |
| 2009 | $5,677 +12% | $529,200 +15.5% |
| 2006 | $5,071 +3.9% | $458,100 +5.9% |
| 2005 | $4,880 +6.8% | $432,600 +15% |
| 2004 | $4,570 +5.9% | $376,200 +10% |
| 2002 | $4,315 -30% | $342,000 |
| 2001 | $6,167 | -- |
Find assessor info on the county website
Neighborhood: Londonberry
Nearby homes
- $935,3004 bd4 ba3.9k sqft6624 Londonderry Dr, Edina, MN 55436Off Market
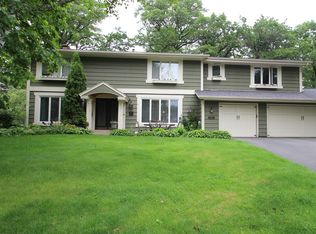
- $1,174,7005 bd4 ba4k sqft6705 Parkwood Ln, Edina, MN 55436Off Market
- $1,027,5004 bd3 ba6k sqft6632 Londonderry Dr, Edina, MN 55436Off Market
- $460,0000.31 Acres6625 Londonderry Dr, Edina, MN 55436Sold

- $1,263,9004 bd4 ba3.7k sqft6701 Parkwood Ln, Edina, MN 55436Off Market
- $1,141,6004 bd5 ba3.3k sqft6620 Londonderry Dr, Edina, MN 55436Off Market
- $1,181,6004 bd3 ba3.3k sqft6709 Parkwood Ln, Edina, MN 55436Off Market
- $1,269,4005 bd5 ba3.6k sqft6619 Parkwood Ln, Edina, MN 55436Off Market
Nearby schools
GreatSchools rating
- 3/10Alice Smith Elementary SchoolGrades: PK-5Distance: 2.4 mi
- 5/10Hopkins North Junior High SchoolGrades: 6-8Distance: 4 mi
- 8/10Hopkins Senior High SchoolGrades: 9-12Distance: 4.2 mi
Get a cash offer in 3 minutes
Find out how much your home could sell for in as little as 3 minutes with a no-obligation cash offer.
Estimated market value
$827,900
Get a cash offer in 3 minutes
Find out how much your home could sell for in as little as 3 minutes with a no-obligation cash offer.
Estimated market value
$827,900
- Minnesota
- Hennepin County
- Edina
- 55436
- Londonberry
- 6628 Londonderry Dr
Nearby cities
Nearby neighborhoods
Nearby zip codes
Other Edina Topics
