Stunning new construction in Lakeview! This exceptional 5-bedroom, 3.5-bath luxury home offers unparalleled design and functionality, including an office that can serve as a 6th bedroom. At the heart of the home, the chef’s kitchen is a true masterpiece, boasting floor-to-ceiling cabinetry, a Monogram 48” gas stove, 60” column refrigerator/freezer, built-in ice maker, and more. The dining room, enclosed by a custom-fabricated glass wall, offers a modern and elegant setting for meals. High-end designer-grade lighting fixtures enhance every room. The hotel-worthy powder room wows with custom wallpaper, marble flooring, and Cristallo counters. Retreat to the luxurious primary suite, where the bathroom feels straight out of a high-end design magazine, featuring a free-standing soaking tub, a spa-like walk-in shower that doubles as a sauna and steam room, and a spacious walk-in closet. Upstairs, you’ll find four additional bedrooms, two full baths, a media/theatre room with built-in speakers, and a second laundry room for added convenience. The expansive downstairs laundry has tons of cabinet space and also includes a walk-in storage closet. Designed for entertaining, the backyard boasts a covered patio with a built-in outdoor kitchen, an 8’ privacy fence, and remote access to the gated rear yard. The oversized 22’x22’ carport is large enough for storing your boat or hosting gatherings. A state-of-the-art speaker system provides seamless indoor-outdoor audio. This home is also equipped with a security system and a fortified roof certificate, reducing insurance costs while providing superior storm protection. The custom-designed landscaping, including retainer walls and built-in irrigation by Pfefferle Lawns, enhances the property’s elegance and curb appeal. Don’t miss your chance to own this extraordinary home—schedule your tour today!
Closed
Price Unknown
6628 Louisville St, New Orleans, LA 70124
5beds
3,760sqft
Single Family Residence
Built in 2025
6,050 Square Feet Lot
$1,323,100 Zestimate®
$--/sqft
$5,916 Estimated rent
Home value
$1,323,100
$1.18M - $1.48M
$5,916/mo
Zestimate® history
Owner options
List your home for rent
$5,916/mo
Rent Zestimate®
Find your next renter with Zillow Rental Manager. Plus, with online applications, you can quickly screen prospective tenants – for free.
$5,916/mo
Rent Zestimate®
Refinance and save
Refinancing to a lower rate could help reduce your monthly payments and save thousands over the life of the loan.
Explore your selling options
Work with a Zillow partner agent
Leverage their expertise and Zillow's premium Showcase listings to get your home seen by more buyers.
Get startedList with your own agent
Get your home in front of millions of buyers by listing it on Zillow.
Learn how to do itSell it yourself
Take full control of how buyers see your home on Zillow by listing For Sale by Owner (FSBO).
List your homeWhat's special
Walk-in storage closetHotel-worthy powder roomSpa-like walk-in showerBuilt-in irrigationCustom-designed landscapingFloor-to-ceiling cabinetryCristallo counters
Zillow last checked:
Listing updated:
Listed by:
Tony Bertucci 504-982-8346,
NOLA Living Realty
Bought with:
Valerie Barrilleaux
Berkshire Hathaway HomeServices Preferred, REALTOR
Source: GSREIN,MLS#: 2484685
Facts & features
Interior
Bedrooms & bathrooms
- Bedrooms: 5
- Bathrooms: 4
- Full bathrooms: 3
- 1/2 bathrooms: 1
Primary bedroom
- Description: Flooring: Engineered Hardwood
- Level: First
- Dimensions: 16'2" x 15'5"
Bedroom
- Description: Flooring: Engineered Hardwood
- Level: Second
- Dimensions: 18'10" x 16'8"
Bedroom
- Description: Flooring: Engineered Hardwood
- Level: Second
- Dimensions: 10'9" x 10'10"
Bedroom
- Description: Flooring: Engineered Hardwood
- Level: Second
- Dimensions: 13' x 14'1"
Bedroom
- Description: Flooring: Engineered Hardwood
- Level: Second
- Dimensions: 11'2" x 8'9"
Primary bathroom
- Description: Flooring: Tile
- Level: First
- Dimensions: 16'9" x 16'2"
Bathroom
- Description: Flooring: Tile
- Level: Second
- Dimensions: 7'4" x 10'10"
Bathroom
- Description: Flooring: Tile
- Level: Second
- Dimensions: 5'1" x 8'3"
Dining room
- Description: Flooring: Engineered Hardwood
- Level: First
- Dimensions: 13'7" x 10'6"
Half bath
- Description: Flooring: Tile
- Level: First
- Dimensions: 9'2" x 5'4"
Kitchen
- Description: Flooring: Engineered Hardwood
- Level: First
- Dimensions: 19'4" x 15'2"
Laundry
- Description: Flooring: Tile
- Level: First
- Dimensions: 12'4" x 7'6"
Laundry
- Description: Flooring: Tile
- Level: Second
- Dimensions: 6'3" x 4'1"
Living room
- Description: Flooring: Engineered Hardwood
- Level: First
- Dimensions: 22'10" x 18'3"
Study
- Description: Flooring: Engineered Hardwood
- Level: First
- Dimensions: 14'3" x 13'
Heating
- Central
Cooling
- Central Air
Appliances
- Included: Dishwasher, Ice Maker, Microwave, Oven, Range, Refrigerator, ENERGY STAR Qualified Appliances
Features
- Attic, Pantry, Stone Counters, Stainless Steel Appliances, Vaulted Ceiling(s), Wired for Sound
- Has fireplace: Yes
- Fireplace features: Gas
Interior area
- Total structure area: 4,604
- Total interior livable area: 3,760 sqft
Property
Parking
- Parking features: Covered, Carport, Boat, RV Access/Parking
- Has carport: Yes
Features
- Levels: Two
- Stories: 2
- Patio & porch: Covered, Porch
- Exterior features: Fence, Porch, Outdoor Kitchen
- Pool features: None
Lot
- Size: 6,050 Square Feet
- Dimensions: 50 x 121
- Features: City Lot, Rectangular Lot
Details
- Parcel number: 206406118
- Special conditions: None
Construction
Type & style
- Home type: SingleFamily
- Architectural style: Contemporary
- Property subtype: Single Family Residence
Materials
- Stucco
- Foundation: Raised
- Roof: Shingle
Condition
- New Construction
- New construction: Yes
- Year built: 2025
Details
- Warranty included: Yes
Utilities & green energy
- Sewer: Public Sewer
- Water: Public
Green energy
- Energy efficient items: Appliances, HVAC, Insulation, Water Heater, Windows
Community & HOA
HOA
- Has HOA: No
Location
- Region: New Orleans
Financial & listing details
- Tax assessed value: $1,207,800
- Annual tax amount: $15,942
- Date on market: 2/12/2025
Price history
| Date | Event | Price |
|---|---|---|
| 4/10/2025 | Sold | -- |
Source:  GSREIN #2484685 Report a problem GSREIN #2484685 Report a problem | ||
| 3/7/2025 | Pending sale | $1,325,000$352/sqft |
Source: GSREIN #2484685 Report a problem | ||
| 2/12/2025 | Listed for sale | $1,325,000+314.1%$352/sqft |
Source: GSREIN #2484685 Report a problem | ||
| 8/9/2023 | Sold | -- |
Source: GSREIN #2408363 Report a problem | ||
| 1/6/2023 | Listing removed | $320,000$85/sqft |
Source: GSREIN #2362814 Report a problem | ||
| 1/6/2023 | Price change | $320,000-4.5%$85/sqft |
Source: GSREIN #2362814 Report a problem | ||
| 9/14/2022 | Listed for sale | $335,000$89/sqft |
Source: GSREIN #2362814 Report a problem | ||
Public tax history
| Year | Property taxes | Tax assessment |
|---|---|---|
| 2026 | $15,942 +524.2% | $120,780 +524.2% |
| 2025 | $2,554 -1.5% | $19,350 |
| 2024 | $2,593 +14.2% | $19,350 +20% |
| 2023 | $2,270 | $16,130 |
| 2022 | $2,270 -2.3% | $16,130 |
| 2021 | $2,322 -1% | $16,130 |
| 2020 | $2,345 +33.7% | $16,130 +38.9% |
| 2019 | $1,754 -7.1% | $11,610 |
| 2018 | $1,889 | $11,610 |
| 2017 | $1,889 -1.8% | $11,610 |
| 2016 | $1,924 +1.9% | $11,610 |
| 2015 | $1,887 | $11,610 +71.5% |
| 2014 | $1,887 | $6,770 -12.5% |
| 2010 | -- | $7,740 |
| 2009 | -- | $7,740 |
| 2007 | -- | $7,740 |
Find assessor info on the county website
Neighborhood: Lakeview
Nearby homes
- $577,300-- bd2 ba2.3k sqft6626 Louisville St, New Orleans, LA 70124Off Market
- $--4 bd4 ba2.6k sqft6640 Louisville St, New Orleans, LA 70124Sold
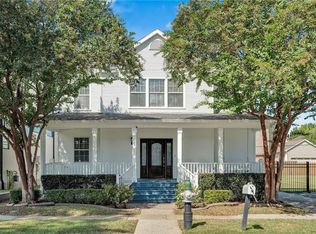
- $675,9004 bd3 ba3.6k sqft6620 Louisville St, New Orleans, LA 70124Off Market

- $193,5003,225 Square Feet6642 Louisville St, New Orleans, LA 70124Off Market
- $774,0004 bd4 ba3.1k sqft6622 Louisville St, New Orleans, LA 70124Off Market
- $279,7002 bd1 ba1.4k sqft6614 Louisville St, New Orleans, LA 70124Off Market
- $513,5003 bd2 ba2.9k sqft6639 Colbert St, New Orleans, LA 70124Off Market
- $541,1003 bd3 ba2.3k sqft6631 Colbert St, New Orleans, LA 70124Off Market
Nearby schools
GreatSchools rating
- 8/10Mary McLeod Bethune Elementary School of Literature & TechnologyGrades: PK-8Distance: 3.6 mi
- NAMcDonogh 35 College Preparatory SchoolGrades: 9-12Distance: 1.9 mi
- 7/10Benjamin Franklin Elementary Math And ScienceGrades: PK-8Distance: 6.1 mi
Get a cash offer in 3 minutes
Find out how much your home could sell for in as little as 3 minutes with a no-obligation cash offer.
Estimated market value
$1,323,100
Get a cash offer in 3 minutes
Find out how much your home could sell for in as little as 3 minutes with a no-obligation cash offer.
Estimated market value
$1,323,100
- Louisiana
- Orleans Parish
- New Orleans
- 70124
- Lakeview
- 6628 Louisville St
Nearby cities
Nearby neighborhoods
Nearby zip codes
Other New Orleans Topics
