Skip main navigation
Sold
  • $325,000

    6628 Moss Cir, Indianapolis, IN 46237

    3beds
    1,868sqft
    Residential, Single Family Residence
    Built in 1991
    0.26 Acres Lot
    $329,500 Zestimate®
    $174/sqft
    $1,848 Estimated rent

    Home value

    $329,500

    $303,000 - $359,000

    $1,848/mo

    Zestimate® history
    Loading
    Loading...

    Owner options

    List your home for rent

    $1,848/mo

    Rent Zestimate®

    Find your next renter with Zillow Rental Manager. Plus, with online applications, you can quickly screen prospective tenants – for free.

    Learn more

    $1,848/mo

    Rent Zestimate®

    Refinance and save

    $2,327/mo

    Est. payment

    Refinancing to a lower rate could help reduce your monthly payments and save thousands over the life of the loan.

    See today's rates

    $2,327/mo

    Est. payment

    Explore your selling options

    Work with a Zillow partner agent

    Leverage their expertise and Zillow's premium Showcase listings to get your home seen by more buyers.

    Get started

    List with your own agent

    Get your home in front of millions of buyers by listing it on Zillow.

    Learn how to do it

    Sell it yourself

    Take full control of how buyers see your home on Zillow by listing For Sale by Owner (FSBO).

    List your home

    What's special

    Two car attached garageMain floor laundryGorgeous sunroomFormal dining room spaceBreakfast areaOverlooking a small creekVaulted ceiling with skylights
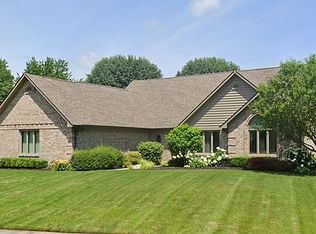
    Good Living in the beautiful Moss Creek neighborhood! This sweet 3 bedroom 2 bathroom brick ranch in Perry Township will have you feeling cozy and at home from the start. A vaulted ceiling with skylights (with adjustable blinds!) as you enter, gives a spacious and bright feel to the whole house. The gorgeous sunroom off the living room will be your new favorite spot! Read a book, visit with friends, or just enjoy the peace. From there, you can spill out onto the truly peaceful deck overlooking a small creek and watch Spring come alive. Back inside, all the bedrooms are spacious and bright. The primary has a recently updated bathroom, a huge walk-in closet, and a separate shower area. A formal dining room space with big windows, leads you into the cozy kitchen. You'll love the breakfast area and how clean and functional this kitchen space is. Main floor laundry with lots of storage and space for a mudroom with entry from the two car attached garage. Lots of hidden storage in the attic space above the garage too. Welcome home!

    Zillow last checked:

    Listing updated:

    Listing Provided by:

    Erin Wessels 315-415-0247,

    Good Living Indy, LLC

    Bought with:

    Pa Lar

    Wemy Realtor

    Source: MIBOR as distributed by MLS GRID,MLS#: 22028271MLS Logo

    Facts & features

    Interior

    Bedrooms & bathrooms
    • Bedrooms: 3
    • Bathrooms: 2
    • Full bathrooms: 2
    • Main level bathrooms: 2
    • Main level bedrooms: 3
    Primary bedroom
    • Features: Carpet
    • Level: Main
    • Area: 288 Square Feet
    • Dimensions: 16x18
    Bedroom 2
    • Features: Carpet
    • Level: Main
    • Area: 110 Square Feet
    • Dimensions: 11x10
    Bedroom 3
    • Features: Carpet
    • Level: Main
    • Area: 120 Square Feet
    • Dimensions: 12x10
    Breakfast room
    • Features: Tile-Ceramic
    • Level: Main
    • Area: 140 Square Feet
    • Dimensions: 14x10
    Dining room
    • Features: Carpet
    • Level: Main
    • Area: 130 Square Feet
    • Dimensions: 13x10
    Kitchen
    • Features: Tile-Ceramic
    • Level: Main
    • Area: 99 Square Feet
    • Dimensions: 11x9
    Laundry
    • Features: Tile-Ceramic
    • Level: Main
    • Area: 72 Square Feet
    • Dimensions: 9x8
    Living room
    • Features: Carpet
    • Level: Main
    • Area: 360 Square Feet
    • Dimensions: 20x18
    Sun room
    • Features: Carpet
    • Level: Main
    • Area: 195 Square Feet
    • Dimensions: 15x13
    Heating
    • Forced Air
    Appliances
    • Included: Dishwasher, Dryer, Electric Water Heater, Microwave, Electric Oven, Refrigerator, Washer
    • Laundry: Main Level
    Features
    • Attic Access, Tray Ceiling(s), Vaulted Ceiling(s), Eat-in Kitchen, Pantry, Walk-In Closet(s)
    • Windows: Screens, Storm Window(s)
    • Has basement: No
    • Attic: Access Only
    • Number of fireplaces: 1
    • Fireplace features: Gas Log
    Interior area
    • Total structure area: 1,868
    • Total interior livable area: 1,868 sqft

    Property

    Parking
    • Total spaces: 2
    • Parking features: Attached
    • Attached garage spaces: 2
    Features
    • Levels: One
    • Stories: 1
    • Patio & porch: Deck
    • Exterior features: Sprinkler System
    Lot
    • Size: 0.26 Acres
    • Features: Corner Lot, Cul-De-Sac
    Details
    • Parcel number: 491509104023000500
    • Special conditions: Estate
    • Horse amenities: None

    Construction

    Type & style
    • Home type: SingleFamily
    • Architectural style: Ranch
    • Property subtype: Residential, Single Family Residence
    Materials
    • Brick
    • Foundation: Crawl Space
    Condition
    • New construction: No
    • Year built: 1991

    Utilities & green energy

    • Water: Municipal/City

    Community & neighborhood

    Location
    • Region: Indianapolis
    • Subdivision: Moss Creek

    HOA & financial

    HOA
    • Has HOA: Yes
    • HOA fee: $300 annually
    • Amenities included: Insurance, Maintenance, Management
    • Services included: Association Home Owners, Insurance, Maintenance, Management
    • Association phone: 317-706-1706

    Price history

    DateEventPrice
    5/28/2025Sold$325,000-4.4%$174/sqft
    Source: MIBOR as distributed by MLS GRID #22028271 Report a problem
    4/29/2025Pending sale$340,000$182/sqft
    Source: MIBOR as distributed by MLS GRID #22028271 Report a problem
    4/10/2025Price change$340,000-1.4%$182/sqft
    Source: MIBOR as distributed by MLS GRID #22028271 Report a problem
    3/27/2025Listed for sale$345,000$185/sqft
    Source: MIBOR as distributed by MLS GRID #22028271 Report a problem

    Public tax history

    YearProperty taxesTax assessment
    2025$4,192 +15.7%$322,600 -0.7%
    2024$3,622 +8.8%$324,800 +14%
    2023$3,328 +3.4%$285,000 +10.7%
    2022$3,218 +1.9%$257,500 +4.7%
    2021$3,157 +6.2%$245,900 +2.4%
    2020$2,972 +3.9%$240,100 +6.5%
    2019$2,860 -31.4%$225,500 +2.6%
    2018$4,172 +42.5%$219,700 +7.3%
    2017$2,928 +10.8%$204,800 -5.4%
    2016$2,643 +8.3%$216,500 +6.5%
    2014$2,440 +15.6%$203,200 +8.5%
    2013$2,110 $187,300 +6.4%
    2012$2,110 $176,100 -8.6%
    2011-- $192,700
    2010$1,927 +4.6%$192,700
    2009$1,842 $192,700 -4.3%
    2007-- $201,400 0%
    2006-- $201,500 +14.9%
    2005-- $175,300
    2004-- $175,300
    2003-- $175,300 +62.8%
    2002-- $107,700 +200%
    2001-- $35,900
    2000-- $35,900

    Find assessor info on the county website

    Neighborhood: South Emerson

    Nearby schools

    GreatSchools rating
    Get a cash offer in 3 minutes
    Find out how much your home could sell for in as little as 3 minutes with a no-obligation cash offer.
    Estimated market value
    $329,500
    Get a cash offer in 3 minutes
    Find out how much your home could sell for in as little as 3 minutes with a no-obligation cash offer.
    Estimated market value
    $329,500