Welcome to a fantastic opportunity to own an investment property or create a place to call your own in the desirable Fox Hollow Addition. This well-located 2-bedroom, 2-bathroom duplex offers a functional layout designed for comfortable everyday living. The two generously sized bedrooms and two full baths provide privacy and flexibility, ideal for roommates or tenants. Whether you’re looking to expand your rental portfolio or settle into a low-maintenance home in a convenient location, this property offers versatility, value, and potential all in one. This property is being sold together with 6630 Parkview Lane MLS #21183661.
Sold
Price Unknown
6628 Parkview Dr, North Richland Hills, TX 76182
2beds
1,059sqft
Single Family Residence
Built in 1984
4,791 Square Feet Lot
$204,100 Zestimate®
$--/sqft
$1,742 Estimated rent
Home value
$204,100
$190,000 - $218,000
$1,742/mo
Zestimate® history
Owner options
List your home for rent
$1,742/mo
Rent Zestimate®
Find your next renter with Zillow Rental Manager. Plus, with online applications, you can quickly screen prospective tenants – for free.
$1,742/mo
Rent Zestimate®
Refinance and save
Refinancing to a lower rate could help reduce your monthly payments and save thousands over the life of the loan.
Explore your selling options
Work with a Zillow partner agent
Leverage their expertise and Zillow's premium Showcase listings to get your home seen by more buyers.
Get startedList with your own agent
Get your home in front of millions of buyers by listing it on Zillow.
Learn how to do itSell it yourself
Take full control of how buyers see your home on Zillow by listing For Sale by Owner (FSBO).
List your homeWhat's special
Two generously sized bedrooms
Zillow last checked:
Listing updated:
Listed by:
Laurie Wall 0254910 817-427-1200,
The Wall Team Realty Assoc 817-427-1200,
Tonya Wuertemberger 0634827 817-707-1498,
The Wall Team Realty Assoc
Bought with:
Jordan Davis
Keller Williams Legacy
Bart Cook, 0590039
Keller Williams Legacy
Source: NTREIS,MLS#: 21182964
Facts & features
Interior
Bedrooms & bathrooms
- Bedrooms: 2
- Bathrooms: 2
- Full bathrooms: 2
Primary bedroom
- Features: Ceiling Fan(s), Walk-In Closet(s)
- Level: First
- Dimensions: 11 x 13
Bedroom
- Features: Built-in Features, Ceiling Fan(s), Walk-In Closet(s)
- Level: First
- Dimensions: 18 x 14
Primary bathroom
- Features: Built-in Features, En Suite Bathroom, Solid Surface Counters
- Level: First
- Dimensions: 10 x 4
Dining room
- Level: First
- Dimensions: 8 x 8
Other
- Features: Built-in Features, Solid Surface Counters
- Level: First
- Dimensions: 8 x 5
Kitchen
- Features: Built-in Features, Eat-in Kitchen, Galley Kitchen, Solid Surface Counters
- Level: First
- Dimensions: 8 x 9
Laundry
- Level: First
- Dimensions: 8 x 3
Living room
- Features: Ceiling Fan(s), Fireplace
- Level: First
- Dimensions: 15 x 17
Heating
- Central
Cooling
- Central Air, Electric
Appliances
- Included: Dishwasher, Disposal
Features
- Cable TV
- Has basement: No
- Has fireplace: No
Interior area
- Total interior livable area: 1,059 sqft
Property
Parking
- Total spaces: 2
- Parking features: Driveway, Garage Faces Front, Garage
- Attached garage spaces: 2
- Has uncovered spaces: Yes
Features
- Levels: One
- Stories: 1
- Pool features: None
- Fencing: Back Yard
Lot
- Size: 4,791 Square Feet
Details
- Parcel number: 05421268
Construction
Type & style
- Home type: SingleFamily
- Architectural style: Traditional,Detached
- Property subtype: Single Family Residence
- Attached to another structure: Yes
Materials
- Brick
- Foundation: Slab
- Roof: Composition,Shingle
Condition
- Year built: 1984
Utilities & green energy
- Sewer: Public Sewer
- Water: Public
- Utilities for property: Sewer Available, Water Available, Cable Available
Community & HOA
Community
- Subdivision: Fox Hollow Add
HOA
- Has HOA: No
Location
- Region: North Richland Hills
Financial & listing details
- Tax assessed value: $176,000
- Annual tax amount: $4,209
- Date on market: 3/12/2026
- Cumulative days on market: 19 days
- Listing terms: Cash,Conventional,FHA,VA Loan
Price history
| Date | Event | Price |
|---|---|---|
| 4/24/2026 | Sold | -- |
Source: NTREIS #21182964 Report a problem | ||
| 4/21/2026 | Pending sale | $220,000$208/sqft |
Source: NTREIS #21182964 Report a problem | ||
| 4/14/2026 | Contingent | $220,000$208/sqft |
Source: NTREIS #21182964 Report a problem | ||
| 3/27/2026 | Listed for sale | $220,000$208/sqft |
Source: NTREIS #21182964 Report a problem | ||
| 3/23/2026 | Pending sale | $220,000$208/sqft |
Source: NTREIS #21182964 Report a problem | ||
| 3/15/2026 | Contingent | $220,000$208/sqft |
Source: NTREIS #21182964 Report a problem | ||
| 3/12/2026 | Listed for sale | $220,000$208/sqft |
Source: NTREIS #21182964 Report a problem | ||
Public tax history
| Year | Property taxes | Tax assessment |
|---|---|---|
| 2025 | $3,780 -10.2% | $176,000 -9.3% |
| 2024 | $4,209 -9.3% | $193,968 -8.3% |
| 2023 | $4,638 +15% | $211,436 +26.2% |
| 2022 | $4,032 +37% | $167,542 +42% |
| 2021 | $2,943 | $118,000 |
| 2020 | -- | $118,000 -2% |
| 2019 | $3,065 +11.9% | $120,464 +15.8% |
| 2018 | $2,739 +0.2% | $104,000 +1% |
| 2017 | $2,732 +14.7% | $103,000 +16.4% |
| 2016 | $2,382 +64.2% | $88,520 +63.9% |
| 2015 | $1,451 | $54,000 |
| 2014 | $1,451 | $54,000 |
| 2013 | -- | $54,000 |
| 2012 | -- | $54,000 |
| 2011 | -- | $54,000 -15.5% |
| 2010 | -- | $63,900 -10.1% |
| 2009 | -- | $71,100 |
| 2008 | -- | $71,100 |
| 2007 | -- | $71,100 +3.6% |
| 2006 | -- | $68,600 +2.1% |
| 2005 | -- | $67,200 -2% |
| 2004 | -- | $68,600 +10.1% |
| 2003 | -- | $62,300 +7.2% |
| 2002 | -- | $58,100 +8.4% |
| 2001 | -- | $53,600 +7.4% |
| 2000 | -- | $49,900 |
Find assessor info on the county website
Neighborhood: Fox Hollow
Nearby homes
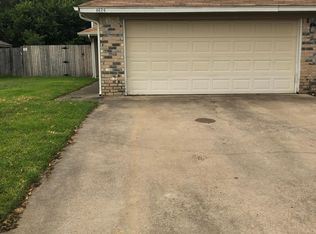
- $120,4642 bd2 ba1k sqft6626 Parkview Ln, North Richland Hills, TX 76182Off Market
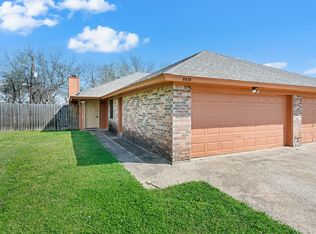
- $--2 bd2 ba1k sqft6630 Parkview Dr, North Richland Hills, TX 76182Sold
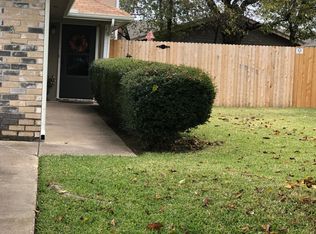
- $120,4642 bd2 ba1k sqft6624 Parkview Ln, North Richland Hills, TX 76182Off Market
- $230,4003 bd2 ba1k sqft6632 Parkview Dr, North Richland Hills, TX 76182Off Market
- $207,7002 bd2 ba1k sqft6634 Parkview Dr, North Richland Hills, TX 76182Off Market
- $41,382-- bd-- ba-- sqft6601 Smithfield Rd, North Richland Hills, TX 76182Off Market
- $26,150-- bd-- ba-- sqft6601 Smithfield Rd, North Richland Hills, TX 76182Off Market
- $44,867-- bd-- ba-- sqft6601 Smithfield Rd, North Richland Hills, TX 76182Off Market
Nearby schools
GreatSchools rating
- 9/10Smithfield Elementary SchoolGrades: PK-5Distance: 0.3 mi
- 10/10Smithfield Middle SchoolGrades: 6-8Distance: 0.7 mi
- 6/10Birdville High SchoolGrades: 9-12Distance: 1.4 mi
Schools provided by the listing agent
- Elementary: Smithfield
- Middle: Smithfield
- High: Birdville
- District: Birdville ISD
Source: NTREIS. This data may not be complete. We recommend contacting the local school district to confirm school assignments for this home.
Get a cash offer in 3 minutes
Find out how much your home could sell for in as little as 3 minutes with a no-obligation cash offer.
Estimated market value
$204,100
Get a cash offer in 3 minutes
Find out how much your home could sell for in as little as 3 minutes with a no-obligation cash offer.
Estimated market value
$204,100
- Texas
- Tarrant County
- North Richland Hills
- 76182
- Fox Hollow
- 6628 Parkview Dr
Nearby cities
Nearby neighborhoods
Nearby zip codes
Other North Richland Hills Topics
- Apartments for Rent in 76182
- Houses for Sale in 76182
- Houses for Rent in 76182
- 76182 Real Estate
- North Richland Hills Condos
- Houses for Sale in North Richland Hills
- Newest Listings in North Richland Hills
- North Richland Hills Home Values
- North Richland Hills Real Estate Agents
- North Richland Hills Refinance
- North Richland Hills Mortgage Rates
