Skip main navigation
Sold for $1,025,000
  • Listed by: Keller Williams Realty • Tammy Horsley • Contact: 951-775-4872
    Bought with: Keller Williams Pacific Estate
    $1,025,000

    6628 Ruby Giant Ct, Corona, CA 92880

    5beds
    3,818sqft
    Single Family Residence
    Built in 2008
    7,405 Square Feet Lot
    $1,069,600 Zestimate®
    $268/sqft
    $4,973 Estimated rent

    Home value

    $1,069,600

    $1.02M - $1.12M

    $4,973/mo

    Zestimate® history
    Loading
    Loading...

    Owner options

    List your home for rent

    $4,973/mo

    Rent Zestimate®

    Find your next renter with Zillow Rental Manager. Plus, with online applications, you can quickly screen prospective tenants – for free.

    Learn more

    $4,973/mo

    Rent Zestimate®

    Refinance and save

    $6,650/mo

    Est. payment

    Refinancing to a lower rate could help reduce your monthly payments and save thousands over the life of the loan.

    See today's rates

    $6,650/mo

    Est. payment

    Explore your selling options

    Work with a Zillow partner agent

    Leverage their expertise and Zillow's premium Showcase listings to get your home seen by more buyers.

    Get started

    List with your own agent

    Get your home in front of millions of buyers by listing it on Zillow.

    Learn how to do it

    Sell it yourself

    Take full control of how buyers see your home on Zillow by listing For Sale by Owner (FSBO).

    List your home

    What's special

    Family - friendly neighborhoodSpacious layoutPristine tile floorsSolar panelsStainless steel appliancesTop - rated schoolsUpdated kitchen
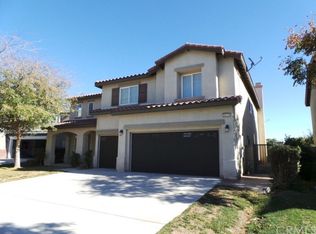
    Welcome to your dream home in the heart of Parkview Meadows in Eastvale. This stunning 5-bedroom, 4.5 bathroom residence embodies a blend of comfort and efficiency. Situated in a quiet and family-friendly neighborhood. Upon entry, you're greeted by pristine tile floors that flow seamlessly throughout the main level. The updated kitchen with quartz countertops and stainless steel appliances, beckons to the chef within.The spacious layout includes a convenient bedroom downstairs, perfect for guests or multi-generational living, while the upstairs reveals a sprawling master suite and 3 additional bedrooms, each offering comfort and privacy with a large bonus room. With no rear neighbors, you can relax and enjoy the beautiful views without any disturbances under your beautiful Alumawood patio cover. With paid off solar panels ensuring energy efficiency and cost savings, and top-rated schools, shopping, and dining just moments away, this home epitomizes modern suburban living at its finest. Don't miss the chance to call this remarkable property your own – schedule a showing today!

    Zillow last checked:

    Listing updated:

    Listed by:

    Tammy Horsley DRE #02218511 tammy@fncrealtygroup.com,

    Keller Williams Realty,

    Dustin Sweeter DRE #01948482,

    Keller Williams Realty

    Bought with:

    Vibhor Vineet, DRE #02098451

    Keller Williams Pacific Estate

    Keyurkumar R Patel, DRE #02191059

    eXp Realty of California Inc.

    Source: CRMLS,MLS#: IG24094827MLS LogoOriginating MLS: California Regional MLS

    Facts & features

    Interior

    Bedrooms & bathrooms
    • Bedrooms: 5
    • Bathrooms: 5
    • Full bathrooms: 4
    • 1/2 bathrooms: 1
    • Main level bathrooms: 1
    • Main level bedrooms: 1
    Rooms
    • Room types: Bathroom, Bedroom, Entry/Foyer, Family Room, Great Room, Kitchen, Laundry, Living Room, Primary Bedroom, Other, Pantry, Dining Room
    Primary bedroom
    • Features: Primary Suite
    Bedroom
    • Features: Bedroom on Main Level
    Bathroom
    • Features: Bathtub, Dual Sinks, Remodeled, Soaking Tub, Separate Shower, Walk-In Shower
    Kitchen
    • Features: Kitchen Island, Kitchen/Family Room Combo, Quartz Counters, Walk-In Pantry
    Heating
    • Central
    Cooling
    • Central Air
    Appliances
    • Included: Double Oven, Dishwasher, Gas Cooktop, Gas Oven
    • Laundry: Inside
    Features
    • Ceiling Fan(s), Crown Molding, Separate/Formal Dining Room, Eat-in Kitchen, High Ceilings, Pantry, Quartz Counters, Recessed Lighting, Bedroom on Main Level, Jack and Jill Bath, Primary Suite, Walk-In Pantry, Walk-In Closet(s)
    • Flooring: Carpet, Tile
    • Windows: Blinds, Drapes, Plantation Shutters
    • Has fireplace: Yes
    • Fireplace features: Family Room
    • Common walls with other units/homes: No Common Walls
    Interior area
    • Total interior livable area: 3,818 sqft

    Property

    Parking
    • Total spaces: 6
    • Parking features: Door-Multi, Direct Access, Driveway, Garage Faces Front, Garage
    • Attached garage spaces: 3
    • Uncovered spaces: 3
    Features
    • Levels: Two
    • Stories: 2
    • Entry location: 1
    • Patio & porch: Front Porch, Open, Patio
    • Pool features: None
    • Spa features: None
    • Fencing: Block
    • Has view: Yes
    • View description: City Lights, Mountain(s)
    Lot
    • Size: 7,405 Square Feet
    • Features: Back Yard, Cul-De-Sac, Front Yard, Lawn, Landscaped, Rectangular Lot, Sprinklers Timer
    Details
    • Parcel number: 144600009
    • Zoning: R-1
    • Special conditions: Standard

    Construction

    Type & style
    • Home type: SingleFamily
    • Architectural style: Traditional,Patio Home
    • Property subtype: Single Family Residence
    Materials
    • Foundation: Slab
    • Roof: Tile
    Condition
    • Turnkey
    • New construction: No
    • Year built: 2008

    Utilities & green energy

    • Sewer: Public Sewer
    • Water: Public
    • Utilities for property: Cable Available, Electricity Connected, Natural Gas Connected, Sewer Connected, Water Connected
    Green energy
    • Energy generation: Solar

    Community & HOA

    Community
    • Features: Biking, Curbs, Gutter(s), Park, Storm Drain(s), Street Lights, Sidewalks
    • Security: Carbon Monoxide Detector(s), Smoke Detector(s)
    HOA
    • Has HOA: Yes
    • Amenities included: Picnic Area
    • HOA fee: $42 monthly
    • HOA name: Parkview Meadows
    • HOA phone: 888-679-2500
    Location
    • Region: Corona

    Financial & listing details

    • Price per square foot: $268/sqft
    • Tax assessed value: $1,045,500
    • Annual tax amount: $14,929
    • Date on market: 5/10/2024
    • Cumulative days on market: 7 days
    • Listing terms: Cash,Cash to Existing Loan,Cash to New Loan,Conventional,Contract,Cal Vet Loan,1031 Exchange,Fannie Mae
    • Road surface type: Paved

    Price history

    DateEventPrice
    6/10/2024Sold$1,025,000+5.7%$268/sqft
    Source: CRMLS #IG24094827 Report a problem
    5/18/2024Pending sale$969,900$254/sqft
    Source: CRMLS #IG24094827 Report a problem
    5/11/2024Listed for sale$969,900+92.4%$254/sqft
    Source: CRMLS #IG24094827 Report a problem
    3/23/2016Sold$504,000-4.2%$132/sqft
    Source: Public Record Report a problem
    1/27/2016Price change$526,300-5%$138/sqft
    Source: Keller Williams #IG15265517 Report a problem
    12/22/2015Listed for sale$554,000+5.5%$145/sqft
    Source: Keller Williams Realty #IG15265517 Report a problem
    3/11/2014Sold$525,323+66.8%$138/sqft
    Source: Public Record Report a problem
    2/7/2014Price change$315,000-6.9%$83/sqft
    Source: Auction.com Report a problem
    1/16/2014Listed for sale--
    Source: Auction.com Report a problem
    8/8/2013Listing removed$338,220$89/sqft
    Source: Listhub #PW13156764 Report a problem
    8/7/2013Listed for sale$338,220-10.8%$89/sqft
    Source: Listhub #PW13156764 Report a problem
    10/27/2012Listing removed$379,000$99/sqft
    Source: Listhub #U12004019 Report a problem
    10/18/2012Listed for sale$379,000-24.5%$99/sqft
    Source: Listhub #U12004019 Report a problem
    8/21/2008Sold$502,000$131/sqft
    Source: Public Record Report a problem

    Public tax history

    YearProperty taxesTax assessment
    2025$14,929 +42.3%$1,045,500 +63.8%
    2024$10,492 +1.3%$638,317 +2%
    2023$10,362 +0.9%$625,802 +2%
    2022$10,268 +1.5%$613,532 +2%
    2021$10,114 +0.8%$601,503 +1%
    2020$10,030 -1.9%$595,337 +2%
    2019$10,221 +1.4%$583,664 +2%
    2018$10,084 +2.4%$572,220 +2%
    2017$9,844 $561,000 +2%
    2016$9,844 +2.6%$550,000 +2.7%
    2015$9,592 +0.7%$535,488 +1.5%
    2014$9,527 $527,342 +8.5%
    2013-- $486,000 +2.7%
    2012-- $473,000 -1.3%
    2011-- $479,000 +5.5%
    2010-- $454,000 -2.6%
    2009-- $466,000 +368.1%
    2008-- $99,552 +2%
    2007-- $97,600
    Find assessor info on the county website

    Neighborhood: 92880

    Nearby schools

    GreatSchools rating
    Get a cash offer in 3 minutes
    Find out how much your home could sell for in as little as 3 minutes with a no-obligation cash offer.
    Estimated market value
    $1,069,600
    Get a cash offer in 3 minutes
    Find out how much your home could sell for in as little as 3 minutes with a no-obligation cash offer.
    Estimated market value
    $1,069,600