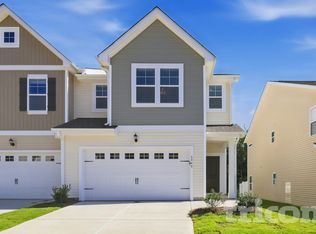
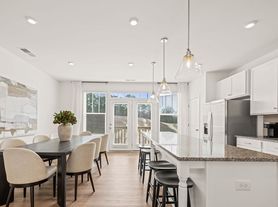
Tucked away on a peaceful cul de sac, this charming home at 6628 Rustic View Ct blends comfort, convenience, and modern living. Step inside to an airy floor plan ideal for both everyday living and entertaining. The kitchen flows seamlessly into the living and dining areas, creating a welcoming space for family and friends. Upstairs, spacious bedrooms offer plenty of room to unwind, with the primary suite providing a private retreat. Outside, a generous backyard gives you space to relax, garden, or play. Located just minutes from Northlake Mall, local parks, and major commuter routes, this home keeps you close to everything while still offering a quiet neighborhood feel.
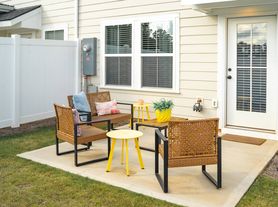
Welcome to this beautifully maintained home located on a quiet cul de sac in the desirable Rustic View community of Charlotte. This spacious residence offers an inviting open concept layout with abundant natural light, a comfortable living area, and a well appointed kitchen featuring ample cabinet space and modern appliances. All bedrooms are generously sized, including a relaxing primary suite with a private bath and walk in closet. Enjoy outdoor living on the patio overlooking a large backyard perfect for gatherings or quiet evenings at home. Conveniently situated near shopping, dining, parks, and major highways, this home provides easy access to everything Charlotte has to offer. Move in ready and waiting for you.
House for rent
Single family residence
Available now
No pets
Air conditioner, central air
In unit laundry
Off street parking
Heat pump
What's special
Abundant natural lightSpacious bedroomsQuiet cul de sacPeaceful cul de sacAiry floor planInviting open concept layout
- 45 days |
- -- |
- -- |
Zillow last checked:
Listing updated:
Travel times
Facts & features
Interior
Bedrooms & bathrooms
- Bedrooms: 3
- Bathrooms: 3
- Full bathrooms: 2
- 1/2 bathrooms: 1
Heating
- Heat Pump
Cooling
- Air Conditioner, Central Air
Appliances
- Included: Dishwasher, Dryer, Microwave Oven, Oven, Refrigerator, Washer
- Laundry: In Unit
Features
- Flooring: Carpet, Tile
Interior area
- Total interior livable area: 1,984 sqft
Property
Parking
- Parking features: Off Street
- Details: Contact manager
Details
- Parcel number: 03707537
Construction
Type & style
- Home type: SingleFamily
- Property subtype: Single Family Residence
Community & HOA
Location
- Region: Charlotte
Financial & listing details
- Lease term: 1 Year
Nearby apartments for rent
Price history
| Date | Event | Price |
|---|---|---|
| 5/21/2026 | Listed for rent | $2,295$1/sqft |
Source: Zillow Rentals Report a problem | ||
| 4/21/2026 | Listing removed | $2,295$1/sqft |
Source: Zillow Rentals Report a problem | ||
| 3/31/2026 | Price change | $2,295+15%$1/sqft |
Source: Zillow Rentals Report a problem | ||
| 3/1/2026 | Listed for rent | $1,995$1/sqft |
Source: Zillow Rentals Report a problem | ||
| 5/17/2019 | Listing removed | $171,294$86/sqft |
Source: Auction.com Report a problem | ||
| 5/16/2019 | Price change | $171,294+0.4%$86/sqft |
Source: Auction.com Report a problem | ||
| 5/12/2019 | Price change | $170,5840%$86/sqft |
Source: Auction.com Report a problem | ||
| 5/10/2019 | Price change | $170,616-0.2%$86/sqft |
Source: Auction.com Report a problem | ||
| 5/6/2019 | Price change | $170,910-0.1%$86/sqft |
Source: Auction.com Report a problem | ||
| 5/5/2019 | Price change | $171,039+3.8%$86/sqft |
Source: Auction.com Report a problem | ||
| 4/25/2019 | Listed for sale | $164,736+0.1%$83/sqft |
Source: Auction.com Report a problem | ||
| 10/10/2018 | Listing removed | $164,619+37.8%$83/sqft |
Source: Auction.com Report a problem | ||
| 9/8/2018 | Listed for sale | -- |
Source: Auction.com Report a problem | ||
| 8/6/2003 | Sold | $119,500$60/sqft |
Source: Public Record Report a problem | ||