Skip main navigation
Sold for $1,532,500
  • $1,532,500

    6628 W Black Oak Lake Rd, Land O Lakes, WI 54540

    4beds
    4,092sqft
    Single Family Residence
    Built in 2018
    2.7 Acres Lot
    $1,570,100 Zestimate®
    $375/sqft
    $4,223 Estimated rent

    Home value

    $1,570,100

    $1.38M - $1.77M

    $4,223/mo

    Zestimate® history
    Loading
    Loading...

    Owner options

    List your home for rent

    $4,223/mo

    Rent Zestimate®

    Find your next renter with Zillow Rental Manager. Plus, with online applications, you can quickly screen prospective tenants – for free.

    Learn more

    $4,223/mo

    Rent Zestimate®

    Refinance and save

    $9,408/mo

    Est. payment

    Refinancing to a lower rate could help reduce your monthly payments and save thousands over the life of the loan.

    See today's rates

    $9,408/mo

    Est. payment

    Explore your selling options

    Work with a Zillow partner agent

    Leverage their expertise and Zillow's premium Showcase listings to get your home seen by more buyers.

    Get started

    List with your own agent

    Get your home in front of millions of buyers by listing it on Zillow.

    Learn how to do it

    Sell it yourself

    Take full control of how buyers see your home on Zillow by listing For Sale by Owner (FSBO).

    List your home

    What's special

    Attached bathWet barSmart sidingExtra storageCentral airComposite deckingDry bar
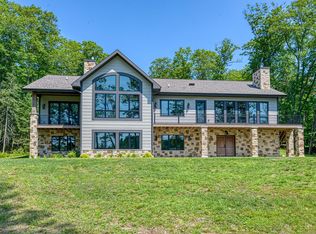
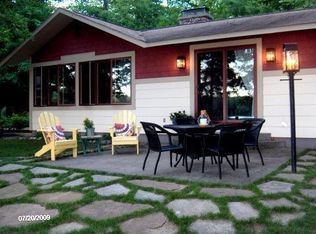
    Experience luxury lakeside living with this exceptional estate on 2.7 acres! The 4-bedroom, 3.5 bath home offers 150 ft of level frontage on highly sought after Black Oak Lake (clearest lake in Wisconsin). Enjoy the spacious kitchen w/commercial range, living room w/fireplace & wet bar, and the large 4-season sunroom overlooking the gin clear waters of Black Oak. The main level is finished off with a beautiful primary suite w/walk-in closet & attached bath. This lavish home is turn-key with all high-end furnishings included in the price. The lower level offers 3 more large bedrooms, 2 baths, and a great room w/fireplace & dry bar. In-floor heating, central air, backup generator, smart siding, and composite decking offer low maintenance with a modern appeal. The 4-car attached garage (28’ x 35’) has in-floor heating, extra storage, and metal cabinets throughout. The attention to detail, quality of materials used, and craftsmanship of the construction put this home in a place by itself!

    Zillow last checked:

    Listing updated:

    Listed by:

    CLIFF KOLINSKY 715-547-3400,

    CENTURY 21 BURKETT - LOL

    Bought with:

    RENEE & CHAD RASMUSSEN TEAM

    REDMAN REALTY GROUP, LLC

    Source: GNMLS,MLS#: 213573MLS Logo

    Facts & features

    Interior

    Bedrooms & bathrooms
    • Bedrooms: 4
    • Bathrooms: 4
    • Full bathrooms: 3
    • 1/2 bathrooms: 1
    Primary bedroom
    • Level: First
    • Dimensions: 14x14'6
    Bedroom
    • Level: Basement
    • Dimensions: 12'7x13'5
    Bathroom
    • Level: First
    Bathroom
    • Level: Basement
    Bathroom
    • Level: First
    Bathroom
    • Level: Basement
    Dining room
    • Level: First
    • Dimensions: 11'6x14'6
    Entry foyer
    • Level: First
    • Dimensions: 5'10x11
    Great room
    • Level: First
    • Dimensions: 27'6x15'6
    Kitchen
    • Level: First
    • Dimensions: 14'3x15'6
    Laundry
    • Level: First
    • Dimensions: 5'10x9'2
    Laundry
    • Level: First
    • Dimensions: 18x6'6
    Living room
    • Level: First
    • Dimensions: 19x22'9
    Office
    • Level: First
    • Dimensions: 12x12
    Utility room
    • Level: Basement
    • Dimensions: 11'6x32'6
    Heating
    • Forced Air, Propane, Radiant Floor, Zoned
    Cooling
    • Central Air
    Appliances
    • Included: Dryer, Dishwasher, Exhaust Fan, Disposal, Gas Oven, Gas Range, Microwave, Refrigerator, Range Hood, Water Softener, Washer
    • Laundry: Washer Hookup, In Basement, Main Level
    Features
    • Wet Bar, Ceiling Fan(s), Cathedral Ceiling(s), Dry Bar, High Ceilings, Bath in Primary Bedroom, Main Level Primary, Pantry, Vaulted Ceiling(s), Walk-In Closet(s)
    • Flooring: Carpet, Tile, Wood
    • Basement: Exterior Entry,Full,Finished,Interior Entry
    • Number of fireplaces: 3
    • Fireplace features: Gas Log, Masonry, Multiple
    Interior area
    • Total structure area: 4,092
    • Total interior livable area: 4,092 sqft
    • Finished area above ground: 2,450
    • Finished area below ground: 1,642

    Property

    Parking
    • Parking features: Attached, Four Car Garage, Four or more Spaces, Garage, Storage, Driveway
    • Has attached garage: Yes
    • Has uncovered spaces: Yes
    Features
    • Levels: One
    • Stories: 1
    • Patio & porch: Deck, Open, Patio
    • Exterior features: Dock, Landscaping, Patio, Gravel Driveway, Paved Driveway, Propane Tank - Leased
    • Has view: Yes
    • View description: Water
    • Has water view: Yes
    • Water view: Water
    • Waterfront features: Shoreline - Fisherman/Weeds, Lake Front
    • Body of water: BLACK OAK
    • Frontage type: Lakefront
    • Frontage length: 150,150
    Lot
    • Size: 2.70 Acres
    • Dimensions: 150 x 920
    • Features: Lake Front, Level, Private, Rural Lot, Secluded, Views, Wooded
    Details
    • Parcel number: 121360
    • Zoning description: Residential

    Construction

    Type & style
    • Home type: SingleFamily
    • Architectural style: One Story
    • Property subtype: Single Family Residence
    Materials
    • Brick, Frame
    • Foundation: Poured
    • Roof: Composition,Shingle
    Condition
    • Year built: 2018

    Utilities & green energy

    • Electric: Circuit Breakers
    • Sewer: County Septic Maintenance Program - Yes, Conventional Sewer
    • Water: Drilled Well

    Community & neighborhood

    Community
    • Community features: Shopping
    Location
    • Region: Land O Lakes

    Other

    Other facts
    • Ownership: Fee Simple

    Price history

    DateEventPrice
    10/17/2025Sold$1,532,500-9.6%$375/sqft
    Source: GNMLS #213573 Report a problem
    9/18/2025Pending sale$1,695,000$414/sqft
    Source: GNMLS #213573 Report a problem
    9/15/2025Contingent$1,695,000$414/sqft
    Source: GNMLS #213573 Report a problem
    8/1/2025Listed for sale$1,695,000$414/sqft
    Source: GNMLS #213573 Report a problem
    8/1/2025Listing removed$1,695,000$414/sqft
    Source: GNMLS #208251 Report a problem
    5/13/2025Price change$1,695,000-3.1%$414/sqft
    Source: GNMLS #208251 Report a problem
    8/2/2024Listed for sale$1,750,000+1246.2%$428/sqft
    Source: GNMLS #208251 Report a problem
    5/27/2016Sold$130,000$32/sqft
    Source: GNMLS #157626 Report a problem

    Public tax history

    YearProperty taxesTax assessment
    2024$4,498 -3.6%$542,300
    2023$4,668 -1.6%$542,300
    2022$4,744 -6.6%$542,300
    2021$5,077 +1%$542,300
    2020$5,027 -3.9%$542,300
    2019$5,232 +77.2%$542,300 +71.7%
    2018$2,953 +101.4%$315,800 +94%
    2017$1,466 -3.7%$162,800
    2016$1,522 -0.6%$162,800
    2015$1,532 +4%$162,800
    2014$1,473 -14.7%$162,800
    2013$1,727 $162,800

    Find assessor info on the county website

    Neighborhood: 54540

    Nearby schools

    GreatSchools rating
    Schools provided by the listing agent
    • Elementary: VI Northland Pines-LOL
    • Middle: VI Northland Pines
    • High: VI Northland Pines

    Source: GNMLS. This data may not be complete. We recommend contacting the local school district to confirm school assignments for this home.

    Get pre-qualified for a loan
    At Zillow Home Loans, we can pre-qualify you in as little as 5 minutes with no impact to your credit score.

    An equal housing lender. NMLS #10287.