Skip main navigation
Closed
  • $280,000

    6629 154th St W, Apple Valley, MN 55124

    2beds
    1,612sqft
    (TH) Side x Side
    Built in 2001
    -- sqft lot
    $280,500 Zestimate®
    $174/sqft
    $2,275 Estimated rent

    Home value

    $280,500

    $266,000 - $295,000

    $2,275/mo

    Zestimate® history
    Loading
    Loading...

    Owner options

    List your home for rent

    $2,275/mo

    Rent Zestimate®

    Find your next renter with Zillow Rental Manager. Plus, with online applications, you can quickly screen prospective tenants – for free.

    Learn more

    $2,275/mo

    Rent Zestimate®

    Refinance and save

    $2,088/mo

    Est. payment

    Refinancing to a lower rate could help reduce your monthly payments and save thousands over the life of the loan.

    See today's rates

    $2,088/mo

    Est. payment

    Explore your selling options

    Work with a Zillow partner agent

    Leverage their expertise and Zillow's premium Showcase listings to get your home seen by more buyers.

    Get started

    List with your own agent

    Get your home in front of millions of buyers by listing it on Zillow.

    Learn how to do it

    Sell it yourself

    Take full control of how buyers see your home on Zillow by listing For Sale by Owner (FSBO).

    List your home

    What's special

    Cozy gas fireplaceWarm new lvp floorsSoaring two-story ceilingsPrivate patio
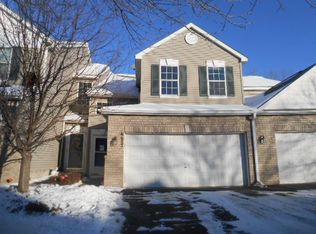
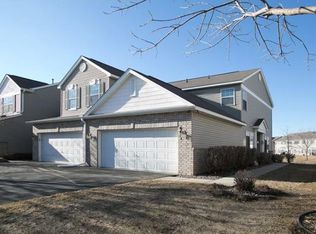
    From the moment you step inside, the soaring two-story ceilings, warm new LVP floors, and cozy gas fireplace tell you this one is something special. The open main level flows effortlessly from the living room to the dining area and kitchen, with a slider leading out to your private patio where you can sip your morning coffee with a pond view as your backdrop. It is the kind of space and view you will enjoy year round. The primary suite is generously sized with room to breathe. Think king bed, a sitting area, and a full en suite featuring a double vanity, soaking tub, and separate shower. The updated powder bath on the main level is a showstopper with designer wallpaper and a chic lantern pendant light. Upstairs, the open loft offers incredible flexibility as a home office, playroom, creative studio, or second living area. A second bedroom and another full bath rounds out the upper level. All of this is tucked into one of Apple Valley's most walkable pockets, just a couple of blocks from an incredible little dining and shopping district. Grab a croissant at Café de Paris, brunch at Valley Diner, imported chocolates at Valley Sweets, or tacos and margaritas at Homshuk Mexican Kitchen and Bar, with Bodega 42 Fresh Market right next door for groceries. A brand new city park is also under construction nearby. Walk, bike or hop in the car and be anywhere you need in under two minutes. Top-rated ISD 196 schools. Community pool! HOA covers outside maintenance so you can simply lock and live! Homes with this combination of location, amenities, and calming view don't come along very often. Come see it before someone else does.

    Zillow last checked:

    Listing updated:

    Listed by:

    Lisa Hansen 612-597-2058,

    Epique Realty

    Bought with:

    Samuel R Boatman

    RE/MAX Results

    Source: NorthstarMLS as distributed by MLS GRID,MLS#: 7061350MLS Logo

    Facts & features

    Interior

    Bedrooms & bathrooms
    • Bedrooms: 2
    • Bathrooms: 3
    • Full bathrooms: 2
    • 1/2 bathrooms: 1
    Bedroom
    • Level: Upper
    • Area: 210 Square Feet
    • Dimensions: 15 x 14
    Bedroom 2
    • Level: Upper
    • Area: 130 Square Feet
    • Dimensions: 13 x 10
    Dining room
    • Level: Main
    • Area: 99 Square Feet
    • Dimensions: 11 x 9
    Kitchen
    • Level: Main
    • Area: 132 Square Feet
    • Dimensions: 12 x 11
    Living room
    • Level: Main
    • Area: 247 Square Feet
    • Dimensions: 19 x 13
    Loft
    • Level: Upper
    • Area: 130 Square Feet
    • Dimensions: 13 x 10
    Heating
    • Forced Air
    Cooling
    • Central Air
    Appliances
    • Included: Dishwasher, Gas Water Heater, Microwave, Range, Refrigerator, Stainless Steel Appliance(s), Washer
    Features
    • Basement: None
    • Number of fireplaces: 1
    Interior area
    • Total structure area: 1,612
    • Total interior livable area: 1,612 sqft
    • Finished area above ground: 1,612
    • Finished area below ground: 0

    Property

    Parking
    • Total spaces: 2
    • Parking features: Attached, Tuckunder Garage
    • Attached garage spaces: 2
    Accessibility
    • Accessibility features: None
    Features
    • Levels: Two
    • Stories: 2
    • Patio & porch: Patio
    Details
    • Foundation area: 806
    • Parcel number: 015590105158
    • Zoning description: Residential-Single Family

    Construction

    Type & style
    • Home type: Townhouse
    • Property subtype: (TH) Side x Side
    • Attached to another structure: Yes
    Materials
    • Roof: Asphalt
    Condition
    • New construction: No
    • Year built: 2001

    Utilities & green energy

    • Gas: Natural Gas
    • Sewer: City Sewer/Connected
    • Water: City Water/Connected

    Community & neighborhood

    Location
    • Region: Apple Valley
    • Subdivision: Orchard Pointe 2nd Add

    HOA & financial

    HOA
    • Has HOA: Yes
    • HOA fee: $349 monthly
    • Services included: Hazard Insurance, Lawn Care, Maintenance Grounds, Sanitation, Shared Amenities, Snow Removal, Water
    • Association name: Orchard Point
    • Association phone: 942-224-4777

    Price history

    DateEventPrice
    6/16/2026Sold$280,000$174/sqft
    Source: NorthstarMLS as distributed by MLS GRID #7061350 Report a problem
    5/8/2026Pending sale$280,000$174/sqft
    Source: NorthstarMLS as distributed by MLS GRID #7061350 Report a problem
    4/24/2026Listed for sale$280,000+26.7%$174/sqft
    Source: NorthstarMLS as distributed by MLS GRID #7061350 Report a problem
    7/27/2018Sold$221,000+14.5%$137/sqft
    Source: NorthstarMLS as distributed by MLS GRID #4943033 Report a problem
    3/12/2002Sold$193,015$120/sqft
    Source: Public Record Report a problem

    Public tax history

    YearProperty taxesTax assessment
    2024$2,962 +0.8%$268,300
    2023$2,938 +12.1%$268,300 +4.7%
    2022$2,620 +4.1%$256,300 +12.4%
    2021$2,516 -3.5%$228,000 +4.2%
    2020$2,606 +3%$218,900 +6.3%
    2019$2,530 $206,000 +6.6%
    2018$2,530 +11.2%$193,200 +11.6%
    2017$2,274 +6.6%$173,100 +6.4%
    2016$2,133 +0.8%$162,700 +2.3%
    2015$2,116 +1.1%$159,000 +11.6%
    2014$2,093 +12.4%$142,500 +48.2%
    2013$1,863 +35.3%$96,176
    2012$1,377 -23.2%--
    2011$1,793 -4.2%--
    2010$1,872 +2.8%--
    2009$1,821 -5.1%--
    2008$1,920 -1.4%--
    2007$1,946 -3.5%--
    2006$2,017 +9.3%--
    2004$1,845 --

    Find assessor info on the county website

    Neighborhood: Galaxie Commons

    Nearby schools

    GreatSchools rating
    Get a cash offer in 3 minutes
    Find out how much your home could sell for in as little as 3 minutes with a no-obligation cash offer.
    Estimated market value
    $280,500
    Get a cash offer in 3 minutes
    Find out how much your home could sell for in as little as 3 minutes with a no-obligation cash offer.
    Estimated market value
    $280,500