***PLEASE TAKE A WALK THROUGH YOUR NEW HOME WITH THE 3D INTERACTIVE VIRTUAL TOUR*** Welcome Home to this cozy 3 bedroom, 2 bathroom + 3 CAR GARAGE complete with 30amp & 50amp dedicated electric, located on a DOUBLE LOT in a quiet neighborhood of North Port! Pull into the driveway and be met with lush tropical landscaping, notice the NEW 2024 roof & NEW 2024 A/C and the picture perfect front porch area as you make you way into the place you'll call "home." Open the front door to be greeted with an inviting entrance that overlooks your open and spacious Great Room & Dining area, aligned with an abundance of windows allowing the natural light to shine throughout. Neutral paint colors and laminate wood & ceramic tile flooring makes cleaning a breeze and pet friendly! The chef's kitchen boasts plant shelves, closet pantry, laminate countertops and an abundance of cabinet space.....BONUS....All the BRAND NEW (2025) kitchen appliances are included in the sale! A well appointed breakfast bar overlooks all your main living areas, so when you're entertaining you won't miss out on any of the conversations! The quaint dinette is the perfect spot to relax and enjoy your morning cup of coffee, or a great spot to unwind and enjoy a home cooked meal with family. The comfortable primary bedroom is large in size and features triple windows, ceiling fan and double closets (1 is a walk-in). The en-suite bath is sure to please, it boasts dual sinks, linen closet, shower and garden tub for the ultimate in relaxation you deserve. Across the home, you will find the additional guest bedrooms and bath. Both bedrooms are equipped with a private closet, window and ceiling fan. The guest bathroom has a vanity, light fixture and shower/tub combo. Access your screened in lanai, open patio and backyard through the sliding glass doors located in the great room. The backyard is so peaceful, relax and enjoy the weather or a good book all while listening to the birds chirp or watching the wildlife frolic, aligned with trees in the back for additional privacy! So many other features including: R.O. Under sink 2023, Fiber optic internet, Manablock plumbing, New water heater & Nest thermostat. This amazing home is centrally located, making it only minutes to golf courses, restaurants, Coco Plum shopping plaza, entertainment, Braves Stadium, Gulf Access boating waters and #1 rated Florida beaches. Make an appointment to see this gorgeous home today!
Sold for $327,500
$327,500
6629 Bodmin Ln, North Port, FL 34291
3beds
1,492sqft
Single Family Residence
Built in 2004
0.46 Acres Lot
$309,700 Zestimate®
$220/sqft
$1,894 Estimated rent
Home value
$309,700
$279,000 - $344,000
$1,894/mo
Zestimate® history
Owner options
List your home for rent
$1,894/mo
Rent Zestimate®
Find your next renter with Zillow Rental Manager. Plus, with online applications, you can quickly screen prospective tenants – for free.
$1,894/mo
Rent Zestimate®
Refinance and save
$2,148/mo
Est. payment
Refinancing to a lower rate could help reduce your monthly payments and save thousands over the life of the loan.
$2,148/mo
Est. payment
Explore your selling options
Work with a Zillow partner agent
Leverage their expertise and Zillow's premium Showcase listings to get your home seen by more buyers.
Get startedList with your own agent
Get your home in front of millions of buyers by listing it on Zillow.
Learn how to do itSell it yourself
Take full control of how buyers see your home on Zillow by listing For Sale by Owner (FSBO).
List your homeWhat's special
Additional guest bedroomsGuest bathroomCeiling fanEn-suite bathLush tropical landscapingTriple windowsPicture perfect front porch
Zillow last checked:
Listing updated:
Listed by:
Jason Ester 941-376-6626,
RE/MAX ALLIANCE GROUP 941-429-3506
Bought with:
Deb Hanson, 3432184
MARINA PARK REALTY LLC
Source: Stellar MLS,MLS#: C7507776 Originating MLS: Port Charlotte
Originating MLS: Port Charlotte
Facts & features
Interior
Bedrooms & bathrooms
- Bedrooms: 3
- Bathrooms: 2
- Full bathrooms: 2
Rooms
- Room types: Utility Room
Primary bedroom
- Features: Built-In Shelving, Ceiling Fan(s), Dual Sinks, En Suite Bathroom, Exhaust Fan, Garden Bath, Tub with Separate Shower Stall, Walk-In Closet(s)
- Level: First
- Area: 165 Square Feet
- Dimensions: 11x15
Bedroom 2
- Features: Ceiling Fan(s), Built-in Closet
- Level: First
- Area: 168 Square Feet
- Dimensions: 12x14
Bedroom 3
- Features: Ceiling Fan(s), Built-in Closet
- Level: First
- Area: 110 Square Feet
- Dimensions: 11x10
Balcony porch lanai
- Features: Ceiling Fan(s)
- Level: First
- Area: 120 Square Feet
- Dimensions: 15x8
Dinette
- Level: First
- Area: 42 Square Feet
- Dimensions: 7x6
Dining room
- Level: First
- Area: 72 Square Feet
- Dimensions: 8x9
Great room
- Features: Ceiling Fan(s)
- Level: First
- Area: 195 Square Feet
- Dimensions: 13x15
Kitchen
- Features: Breakfast Bar, Pantry
- Level: First
- Area: 108 Square Feet
- Dimensions: 9x12
Laundry
- Level: First
- Area: 40 Square Feet
- Dimensions: 5x8
Heating
- Central, Electric
Cooling
- Central Air
Appliances
- Included: Dishwasher, Disposal, Dryer, Electric Water Heater, Kitchen Reverse Osmosis System, Microwave, Range, Refrigerator, Washer
- Laundry: Inside, Laundry Room
Features
- Ceiling Fan(s), Eating Space In Kitchen, High Ceilings, Living Room/Dining Room Combo, Open Floorplan, Primary Bedroom Main Floor, Split Bedroom, Thermostat, Vaulted Ceiling(s), Walk-In Closet(s)
- Flooring: Carpet, Ceramic Tile, Laminate
- Doors: Sliding Doors
- Has fireplace: No
Interior area
- Total structure area: 2,500
- Total interior livable area: 1,492 sqft
Property
Parking
- Total spaces: 3
- Parking features: Driveway, Garage Door Opener, Garage Faces Side
- Attached garage spaces: 3
- Has uncovered spaces: Yes
- Details: Garage Dimensions: 10x30
Features
- Levels: One
- Stories: 1
- Patio & porch: Covered, Front Porch, Rear Porch, Screened
- Exterior features: Lighting, Private Mailbox, Rain Gutters
- Has view: Yes
- View description: Trees/Woods
Lot
- Size: 0.46 Acres
- Features: Cleared, City Lot, In County, Level, Oversized Lot
- Residential vegetation: Trees/Landscaped
Details
- Additional structures: Shed(s)
- Parcel number: 0969065721
- Zoning: RSF2
- Special conditions: None
Construction
Type & style
- Home type: SingleFamily
- Architectural style: Ranch
- Property subtype: Single Family Residence
Materials
- Block, Stucco
- Foundation: Slab
- Roof: Shingle
Condition
- Completed
- New construction: No
- Year built: 2004
Utilities & green energy
- Sewer: Septic Tank
- Water: Well
- Utilities for property: BB/HS Internet Available, Cable Available, Electricity Connected, Fiber Optics, Phone Available, Water Connected
Community & HOA
Community
- Security: Smoke Detector(s)
- Pet fee: $0 monthly
- Subdivision: PORT CHARLOTTE SUB 14
HOA
- Has HOA: No
Location
- Region: North Port
Financial & listing details
- Price per square foot: $220/sqft
- Tax assessed value: $250,900
- Annual tax amount: $2,780
- Date on market: 4/1/2025
- Cumulative days on market: 6 days
- Listing terms: Cash,Conventional,FHA,VA Loan
- Ownership: Fee Simple
- Total actual rent: 0
- Electric utility on property: Yes
- Road surface type: Paved, Asphalt
Price history
| Date | Event | Price |
|---|---|---|
| 5/6/2025 | Sold | $327,500-0.7%$220/sqft |
Source:  Stellar MLS #C7507776 Report a problem Stellar MLS #C7507776 Report a problem | ||
| 4/7/2025 | Pending sale | $329,900$221/sqft |
Source: Stellar MLS #C7507776 Report a problem | ||
| 4/1/2025 | Listed for sale | $329,900+106.3%$221/sqft |
Source: Stellar MLS #C7507776 Report a problem | ||
| 6/18/2015 | Sold | $159,900$107/sqft |
Source: Stellar MLS #A4121298 Report a problem | ||
| 5/13/2015 | Pending sale | $159,900$107/sqft |
Source: MEDWAY REALTY #A4121298 Report a problem | ||
| 5/8/2015 | Listed for sale | $159,900$107/sqft |
Source: MEDWAY REALTY #A4121298 Report a problem | ||
| 5/5/2015 | Pending sale | $159,900$107/sqft |
Source: MEDWAY REALTY #A4121298 Report a problem | ||
| 4/30/2015 | Listed for sale | $159,900+1898.8%$107/sqft |
Source: MEDWAY REALTY #A4121298 Report a problem | ||
| 5/20/2003 | Sold | $8,000$5/sqft |
Source: Public Record Report a problem | ||
Public tax history
| Year | Property taxes | Tax assessment |
|---|---|---|
| 2025 | $2,940 +5.7% | $174,037 +2.9% |
| 2024 | $2,780 +14.5% | $169,132 +12.8% |
| 2023 | $2,429 -4.9% | $149,906 -6.2% |
| 2022 | $2,555 +1.2% | $159,840 +3% |
| 2021 | $2,524 +0.9% | $155,184 +1.4% |
| 2020 | $2,503 +3% | $153,041 +2.3% |
| 2019 | $2,431 | $149,600 +0.7% |
| 2018 | $2,431 +6.2% | $148,500 +7.2% |
| 2017 | $2,289 +3.1% | $138,490 +10% |
| 2016 | $2,221 -13.6% | $125,900 +15.3% |
| 2015 | $2,571 +15.8% | $109,200 +42.2% |
| 2014 | $2,221 +15.9% | $76,780 |
| 2013 | $1,916 +14.3% | $76,780 +10% |
| 2012 | $1,676 +52% | $69,800 -5.4% |
| 2011 | $1,103 -10.1% | $73,800 -9.3% |
| 2010 | $1,227 -44.2% | $81,400 -19.2% |
| 2009 | $2,198 | $100,800 -31.8% |
| 2008 | $2,198 -8.6% | $147,900 +0.8% |
| 2007 | $2,405 | $146,740 +2.5% |
| 2006 | -- | $143,161 +3.2% |
| 2005 | -- | $138,700 +4523.3% |
| 2004 | $216 +94.9% | $3,000 +87.5% |
| 2003 | $111 +0.1% | $1,600 |
| 2002 | $111 +3.9% | $1,600 |
| 2001 | $107 -0.2% | $1,600 |
| 2000 | $107 | $1,600 |
Find assessor info on the county website
Neighborhood: 34291
Nearby homes
- $11,90010,018 Square FeetBodmin Ln, North port, FL 34291Off Market
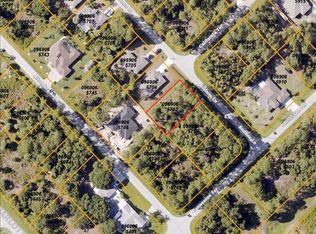
- $11,900-- bd-- ba-- sqftBodmin Ln, North port, FL 34291Off Market
- $13,000-- bd-- ba-- sqftAlhambra Ave, North port, FL 34291Sold
- $382,4003 bd2 ba1.6k sqft6660 Alhambra Ave, North Port, FL 34291Off Market
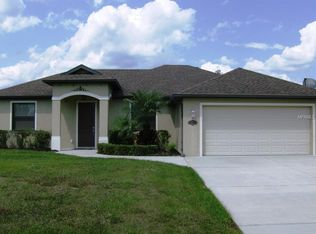
- $361,8003 bd2 ba1.5k sqft6630 Alhambra Ave, North Port, FL 34291Off Market
- $14,900-- bd-- ba-- sqftBodmin Ln, North port, FL 34291Off Market
- $22,800-- bd-- ba-- sqftBodmin Ln, North port, FL 34291Sold
- $11,900-- bd-- ba-- sqftBodmin Ln, North port, FL 34291Off Market
Nearby schools
GreatSchools rating
- 5/10Glenallen Elementary SchoolGrades: PK-5Distance: 0.9 mi
- 8/10Heron Creek Middle SchoolGrades: 6-8Distance: 1.3 mi
- 3/10North Port High SchoolGrades: PK,9-12Distance: 1.2 mi
Schools provided by the listing agent
- Elementary: Glenallen Elementary
- Middle: Heron Creek Middle
- High: North Port High
Source: Stellar MLS. This data may not be complete. We recommend contacting the local school district to confirm school assignments for this home.
Get a cash offer in 3 minutes
Find out how much your home could sell for in as little as 3 minutes with a no-obligation cash offer.
Estimated market value
$309,700
Get a cash offer in 3 minutes
Find out how much your home could sell for in as little as 3 minutes with a no-obligation cash offer.
Estimated market value
$309,700
- Florida
- Sarasota County
- North Port
- 34291
- 6629 Bodmin Ln
Nearby cities
Nearby neighborhoods
Nearby zip codes
Other North Port Topics
