Skip main navigation
Off market
  • $288,800

    6629 Camberwell Ct, Fort Wayne, IN 46804

    3beds
    1,588sqft
    Condo/Villa
    Built in 1985
    6,534 Square Feet Lot
    $288,800 Zestimate®
    $182/sqft
    $1,866 Estimated rent

    Home value

    $288,800

    $274,000 - $303,000

    $1,866/mo

    Zestimate® history
    Loading
    Loading...

    Owner options

    List your home for rent

    $1,866/mo

    Rent Zestimate®

    Find your next renter with Zillow Rental Manager. Plus, with online applications, you can quickly screen prospective tenants – for free.

    Learn more

    $1,866/mo

    Rent Zestimate®

    Refinance and save

    $1,995/mo

    Est. payment

    Refinancing to a lower rate could help reduce your monthly payments and save thousands over the life of the loan.

    See today's rates

    $1,995/mo

    Est. payment

    Explore your selling options

    Work with a Zillow partner agent

    Leverage their expertise and Zillow's premium Showcase listings to get your home seen by more buyers.

    Get started

    List with your own agent

    Get your home in front of millions of buyers by listing it on Zillow.

    Learn how to do it

    Sell it yourself

    Take full control of how buyers see your home on Zillow by listing For Sale by Owner (FSBO).

    List your home

    What's special

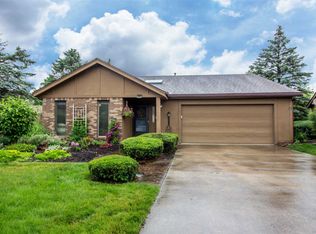
    This beautifully updated ranch villa, located in SW Fort Wayne, shows true pride of ownership throughout! From the moment you walk in, it feels large, open and welcoming! Located on a quiet cul-de-sac, you will love the open floorplan featuring 3 bedrooms, 2 full baths, a great room, and 3-season room. Enjoy relaxing in the vaulted great room in front of the fireplace, taking in the serene location from the 3-season room or sitting outside on the Trex deck with bench seating and privacy overlooking the beautiful outdoor area. The kitchen and bathrooms have been updated for you to enjoy. The Grabill kitchen cabinets offer an abundance of storage. The master bedroom en-suite boasts plenty of room with a fabulous bathroom with a new glass-wall walk-in shower, new vanity, closet tamers, etc. Other features of this home include a 2-car garage with storage closets and laundry area with utility sink. Refrigerator, dishwasher, gas range, microwave all stay with the home. Garbage disposal replaced in 2019. The roof was just replaced 4 months ago. HVAC is regularly serviced. Amenities of The Hamlets are tennis courts and association pool. Enjoy the maintenance free living of this villa with the association responsible for the snow clearing including the driveway, mowing, fertilizing, leaf removal, gutters, edging/trimming and mulching. Enjoy this wonderful home that is close to shopping, medical offices, grocery stores and more.

    This property is off market, which means it's not currently listed for sale or rent on Zillow. This may be different from what's available on other websites or public sources.

    Facts & features

    Interior

    Bedrooms & bathrooms
    • Bedrooms: 3
    • Bathrooms: 2
    • Full bathrooms: 2
    • Main level bathrooms: 2
    Heating
    • Forced air
    Cooling
    • Central
    Appliances
    • Included: Dishwasher, Garbage disposal, Microwave, Range / Oven, Refrigerator
    • Laundry: Main, Main Level
    Features
    • Vaulted Ceiling(s), Bookcases, Entrance Foyer, Main Level Bedroom Suite, Stand Up Shower
    • Windows: Window Treatments
    • Basement: None
    • Has fireplace: Yes
    • Fireplace features: masonry
    Interior area
    • Total interior livable area: 1,588 sqft
    • Finished area below ground: 0

    Property

    Parking
    • Total spaces: 2
    • Parking features: Garage - Attached
    Features
    • Patio & porch: Deck
    • Exterior features: Wood
    • Pool features: Association, Pool
    Lot
    • Size: 6,534 Square Feet
    • Features: Level, Cul-de-Sac, Landscaped, City/Town/Suburb
    Details
    • Parcel number: 021127431017000075

    Construction

    Type & style
    • Home type: SingleFamily
    • Architectural style: Ranch
    • Property subtype: Condo/Villa
    Materials
    • masonry
    • Roof: Asphalt
    Condition
    • Year built: 1985

    Utilities & green energy

    • Sewer: City
    • Water: City

    Community & HOA

    Community
    • Security: Smoke Detector(s)
    HOA
    • Has HOA: Yes
    • HOA fee: $235 monthly
    Location
    • Region: Fort Wayne

    Financial & listing details

    • Price per square foot: $182/sqft
    • Tax assessed value: $252,000
    • Annual tax amount: $2,664

    Price history

    DateEventPrice
    7/27/2020Listing removed$199,900$126/sqft
    Source: CENTURY 21 Bradley Realty, Inc #202023466 Report a problem
    7/3/2020Pending sale$199,900$126/sqft
    Source: CENTURY 21 Bradley Realty, Inc #202023466 Report a problem
    7/1/2020Listed for sale$199,900$126/sqft
    Source: CENTURY 21 Bradley Realty, Inc #202023466 Report a problem
    6/25/2020Pending sale$199,900$126/sqft
    Source: CENTURY 21 Bradley Realty, Inc #202023466 Report a problem
    6/22/2020Listed for sale$199,900+48.1%$126/sqft
    Source: CENTURY 21 Bradley Realty, Inc #202023466 Report a problem
    8/17/2011Sold--0
    Source: Agent Provided Report a problem
    5/2/2011Listed for sale$135,000$85/sqft
    Source: Bradley Realty, Inc. #201104605 Report a problem

    Public tax history

    YearProperty taxesTax assessment
    2025$2,664 +4.2%$252,000 +1.3%
    2024$2,556 +2.9%$248,800 +4%
    2023$2,484 +26.7%$239,200 +3.9%
    2022$1,960 +14.1%$230,300 +22.9%
    2021$1,718 +3.5%$187,400 +14%
    2020$1,661 -0.2%$164,400 +3.7%
    2019$1,664 +13.8%$158,600
    2018$1,462 +3.3%$158,600 +13.8%
    2017$1,416 +2.9%$139,400 +3.8%
    2016$1,375 +2.2%$134,300 +4.3%
    2014$1,346 +5%$128,800 +5.3%
    2013$1,281 -3.6%$122,300 -3.5%
    2011$1,329 $126,700 +5.3%
    2010-- $120,300 -16.6%
    2007-- $144,300 +17.1%
    2005-- $123,200
    2004-- $123,200 +100.3%
    2001-- $61,500 +200%
    1999-- $20,500
    Find assessor info on the county website

    Neighborhood: Hamlets of Woodland Ridge

    Nearby schools

    GreatSchools rating
    Schools provided by the listing agent
    • Elementary: Lafayette Meadow
    • Middle: Summit
    • High: Homestead
    • District: MSD of Southwest Allen Cnty

    Source: The MLS. This data may not be complete. We recommend contacting the local school district to confirm school assignments for this home.

    Get pre-qualified for a loan
    At Zillow Home Loans, we can pre-qualify you in as little as 5 minutes with no impact to your credit score.

    An equal housing lender. NMLS #10287.

    Sell for more on Zillow
    Get a Zillow Showcase℠ listing at no additional cost and you could sell for .
    $288,800
    2% more
    +$5,776
    With Zillow Showcase(estimated)
    $294,576
