Skip main navigation
Closed
  • $650,000

    6629 Cross Star Ct, Sparks, NV 89436

    4beds
    2,343sqft
    Single Family Residence
    Built in 1997
    10,018 Square Feet Lot
    $676,000 Zestimate®
    $277/sqft
    $2,955 Estimated rent

    Home value

    $676,000

    $642,000 - $710,000

    $2,955/mo

    Zestimate® history
    Loading
    Loading...

    Owner options

    List your home for rent

    $2,955/mo

    Rent Zestimate®

    Find your next renter with Zillow Rental Manager. Plus, with online applications, you can quickly screen prospective tenants – for free.

    Learn more

    $2,955/mo

    Rent Zestimate®

    Refinance and save

    $3,827/mo

    Est. payment

    Refinancing to a lower rate could help reduce your monthly payments and save thousands over the life of the loan.

    See today's rates

    $3,827/mo

    Est. payment

    Explore your selling options

    Work with a Zillow partner agent

    Leverage their expertise and Zillow's premium Showcase listings to get your home seen by more buyers.

    Get started

    List with your own agent

    Get your home in front of millions of buyers by listing it on Zillow.

    Learn how to do it

    Sell it yourself

    Take full control of how buyers see your home on Zillow by listing For Sale by Owner (FSBO).

    List your home

    What's special

    Bonus roomHalf bathGenerous side yardsMature landscapingWingfield springs locationMaster bathMaster suite
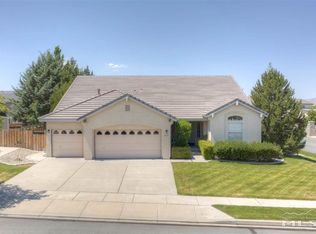
    ***TENANT OCCUPIED PLEASE DO NOT DISTURB TENANTS*** Welcome to this stunning single-family residence nestled in the highly sought-after Wingfield Springs location! This immaculate one-story home features 4 bedrooms and 2.5 bathrooms, encompassing a spacious 2343 square feet of living space. Situated on a peaceful cul-de-sac, and just moments away from shopping, dining, excellent schools, and parks, this home offers something special for every lifestyle., Approaching the residence, you'll be greeted by lush green lawns, mature trees, a generous 3-car garage, and an expansive driveway for additional guest parking. Step inside to discover high ceilings, plush carpets, and neutral tones in the welcoming living room. Adjacent to the living space, you'll find the first of four generously-sized bedrooms and a bonus room that could serve as a home office, man cave, playroom, or any other purpose you desire. Continuing through the home, the fabulous great room awaits, featuring high ceilings, beautiful wood floors, and abundant natural light streaming through large open windows. Built-ins throughout the family room add organization and elegance. The kitchen is a chef's delight with glistening granite countertops, stainless steel and black appliances, a spacious pantry, convenient breakfast bar, and a dining area for shared meals. Venture further into the home to discover the inviting master suite with high ceilings, plush carpets, a bay window, and French doors. The master bath offers a roomy walk-in closet, garden tub, separate shower stall, and a double vanity with ample storage. The remaining bedrooms feature high ceilings, large closets, ceiling fans, and plush carpets. The second full bath is beautifully appointed with a custom tile shower, single granite vanity, and upgraded lighting. Convenient features include a half bath for guests, a laundry room with spacious cabinets, and a backyard perfect for planning get togethers with friends and family. A partially covered patio with a pergola awaits your grill, while generous side yards provide space for guests to enjoy. Mature landscaping ensures privacy and shade, and a storage shed easily accommodates tools and toys. Don't miss the chance to call this home yours—book your private showing today and experience its charm firsthand!

    Zillow last checked:

    Listing updated:

    Listed by:

    Sean Sims S.189275 775-527-6157,

    RE/MAX Professionals-Reno

    Bought with:

    Janice Schaaf, S.185416

    Engel & Volkers Incline Village

    Source: NNRMLS,MLS#: 240000340MLS Logo

    Facts & features

    Interior

    Bedrooms & bathrooms
    • Bedrooms: 4
    • Bathrooms: 3
    • Full bathrooms: 2
    • 1/2 bathrooms: 1
    Heating
    • Forced Air, Natural Gas
    Cooling
    • Central Air, Refrigerated
    Appliances
    • Included: Dishwasher, Disposal, Dryer, Microwave, Refrigerator, Washer
    • Laundry: Cabinets, Laundry Area, Laundry Room
    Features
    • Breakfast Bar, Ceiling Fan(s), High Ceilings, Kitchen Island, Pantry, Walk-In Closet(s)
    • Flooring: Carpet, Ceramic Tile, Wood
    • Windows: Double Pane Windows, Vinyl Frames
    • Number of fireplaces: 1
    • Fireplace features: Gas Log
    Interior area
    • Total structure area: 2,343
    • Total interior livable area: 2,343 sqft

    Property

    Parking
    • Total spaces: 3
    • Parking features: Attached
    • Attached garage spaces: 3
    Features
    • Stories: 1
    • Exterior features: None
    • Fencing: Back Yard
    • Has view: Yes
    • View description: Mountain(s)
    Lot
    • Size: 10,018 Square Feet
    • Features: Landscaped, Level, Sprinklers In Front, Sprinklers In Rear
    Details
    • Parcel number: 52218102
    • Zoning: Nud

    Construction

    Type & style
    • Home type: SingleFamily
    • Property subtype: Single Family Residence
    Materials
    • Foundation: Crawl Space
    • Roof: Pitched,Tile
    Condition
    • Year built: 1997

    Utilities & green energy

    • Sewer: Public Sewer
    • Water: Public
    • Utilities for property: Cable Available, Electricity Available, Internet Available, Natural Gas Available, Phone Available, Sewer Available, Water Available

    Community & HOA

    Community
    • Security: Security System Owned
    • Subdivision: Wingfield Springs 8A
    HOA
    • Has HOA: Yes
    • Amenities included: Maintenance Grounds
    • HOA fee: $75 monthly
    Location
    • Region: Sparks

    Financial & listing details

    • Price per square foot: $277/sqft
    • Tax assessed value: $415,164
    • Annual tax amount: $3,198
    • Date on market: 1/13/2024
    • Cumulative days on market: 47 days
    • Listing terms: 1031 Exchange,Cash,Conventional,FHA,VA Loan

    Price history

    DateEventPrice
    2/28/2024Sold$650,000-1.4%$277/sqft
    Source: NNRMLS #240000340 Report a problem
    1/18/2024Pending sale$659,000$281/sqft
    Source: NNRMLS #240000340 Report a problem
    1/12/2024Price change$659,000-2.4%$281/sqft
    Source: NNRMLS #240000340 Report a problem
    12/18/2022Listing removed--
    Source: Zillow Rentals Report a problem
    12/1/2022Listed for rent$2,600$1/sqft
    Source: Zillow Rental Manager Report a problem
    8/18/2022Price change$674,900+3.8%$288/sqft
    Source: NNRMLS #220012411 Report a problem
    10/15/2021Pending sale$650,000$277/sqft
    Source: NNRMLS #210014669 Report a problem
    9/29/2021Listed for sale$650,000+40.5%$277/sqft
    Source: NNRMLS #210014669 Report a problem
    7/24/2019Sold$462,690+71.4%$197/sqft
    Source: Public Record Report a problem
    7/2/2002Sold$270,000+18.2%$115/sqft
    Source: Public Record Report a problem
    3/14/1997Sold$228,500$98/sqft
    Source: Public Record Report a problem

    Public tax history

    YearProperty taxesTax assessment
    2026$3,391 +2.9%$145,307 -1.3%
    2025$3,294 +3%$147,278 +5%
    2024$3,199 +7.9%$140,222 +3.5%
    2023$2,965 +5%$135,540 +20.1%
    2022$2,825 +3%$112,847 +3.6%
    2021$2,742 +4.9%$108,890 +2.5%
    2020$2,613 -4.7%$106,254
    2019$2,742 +4.9%$106,254 +9.9%
    2018$2,613 +9%$96,653 +1%
    2017$2,397 $95,715 -0.8%
    2016$2,397 $96,520 +10.5%
    2015$2,397 -0.9%$87,350 +14%
    2014$2,419 $76,646 +23.6%
    2013$2,419 $62,035
    2012-- $62,035 -0.8%
    2011-- $62,530 -0.8%
    2010-- $63,054 -3.9%
    2009-- $65,589 -24.1%
    2008-- $86,403 -24%
    2007-- $113,761 +21.3%
    2006-- $93,766 +10.9%
    2005-- $84,522 +3.6%
    2004-- $81,561 -0.8%
    2003-- $82,183 +4.7%
    2002-- $78,472
    2001-- $78,472
    Find assessor info on the county website

    Neighborhood: 89436

    Nearby schools

    GreatSchools rating
    Schools provided by the listing agent
    • Elementary: Van Gorder
    • Middle: Sky Ranch
    • High: Spanish Springs

    Source: NNRMLS. This data may not be complete. We recommend contacting the local school district to confirm school assignments for this home.

    Get a cash offer in 3 minutes
    Find out how much your home could sell for in as little as 3 minutes with a no-obligation cash offer.
    Estimated market value
    $676,000
    Get a cash offer in 3 minutes
    Find out how much your home could sell for in as little as 3 minutes with a no-obligation cash offer.
    Estimated market value
    $676,000