Skip main navigation
Sold
  • $227,700

    6629 E 45th St, Indianapolis, IN 46226

    4beds
    2,309sqft
    Residential, Single Family Residence
    Built in 1959
    9,583 Square Feet Lot
    $230,400 Zestimate®
    $99/sqft
    $1,770 Estimated rent

    Home value

    $230,400

    $217,000 - $247,000

    $1,770/mo

    Zestimate® history
    Loading
    Loading...

    Owner options

    List your home for rent

    $1,770/mo

    Rent Zestimate®

    Find your next renter with Zillow Rental Manager. Plus, with online applications, you can quickly screen prospective tenants – for free.

    Learn more

    $1,770/mo

    Rent Zestimate®

    Refinance and save

    $1,489/mo

    Est. payment

    Refinancing to a lower rate could help reduce your monthly payments and save thousands over the life of the loan.

    See today's rates

    $1,489/mo

    Est. payment

    Explore your selling options

    Work with a Zillow partner agent

    Leverage their expertise and Zillow's premium Showcase listings to get your home seen by more buyers.

    Get started

    List with your own agent

    Get your home in front of millions of buyers by listing it on Zillow.

    Learn how to do it

    Sell it yourself

    Take full control of how buyers see your home on Zillow by listing For Sale by Owner (FSBO).

    List your home

    What's special

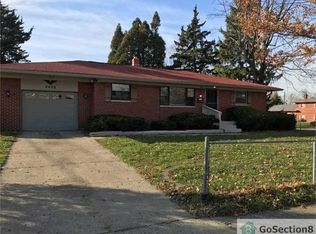
    All-brick tri-level homeQuartz countertops and backsplashUpdated kitchenStainless steel appliancesNew carpetBreakfast barPantry for added convenience
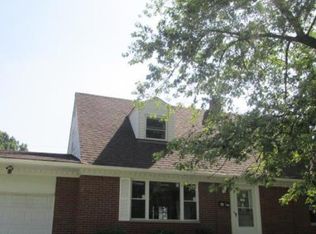
    This all-brick tri-level home offers over 2,300 square feet of versatile living space, perfect for those seeking room to spread out. With 4 bedrooms, 2 full bathrooms, and three distinct living areas-including a large rec room in the finished walk-out basement-there's space for everyone to relax or entertain. The bonus room in the basement can easily serve as a fifth bedroom or a home office. Enjoy an updated kitchen quartz countertops and backsplash, stainless steel appliances, plus a breakfast bar and pantry for added convenience. The interior is freshly painted, with new carpet and updated vinyl plank flooring. This home combines comfort, functionality, and plenty of space for your lifestyle.

    Zillow last checked:

    Listing updated:

    Listed by:

    Jeremy Sandlin 317-441-4675,

    F.C. Tucker Company

    Bought with:

    Yessenia Lozano

    F.C. Tucker Company

    Source: MIBOR as distributed by MLS GRID,MLS#: 22062818MLS Logo

    Facts & features

    Interior

    Bedrooms & bathrooms
    • Bedrooms: 4
    • Bathrooms: 2
    • Full bathrooms: 2
    • Main level bedrooms: 1
    Primary bedroom
    • Level: Main
    • Area: 182 Square Feet
    • Dimensions: 14x13
    Bedroom 2
    • Level: Upper
    • Area: 144 Square Feet
    • Dimensions: 12x12
    Bedroom 3
    • Level: Upper
    • Area: 132 Square Feet
    • Dimensions: 12x11
    Bedroom 4
    • Level: Upper
    • Area: 100 Square Feet
    • Dimensions: 10x10
    Dining room
    • Level: Main
    • Area: 72 Square Feet
    • Dimensions: 9x8
    Family room
    • Level: Main
    • Area: 240 Square Feet
    • Dimensions: 20x12
    Kitchen
    • Level: Main
    • Area: 136 Square Feet
    • Dimensions: 17x8
    Laundry
    • Level: Basement
    • Area: 60 Square Feet
    • Dimensions: 12x5
    Living room
    • Level: Main
    • Area: 204 Square Feet
    • Dimensions: 17x12
    Office
    • Level: Basement
    • Area: 117 Square Feet
    • Dimensions: 13x9
    Play room
    • Level: Basement
    • Area: 273 Square Feet
    • Dimensions: 21x13
    Heating
    • Zoned, Forced Air, Natural Gas
    Cooling
    • Central Air, Window Unit(s)
    Appliances
    • Included: Dishwasher, Disposal, MicroHood, Electric Oven, Refrigerator
    Features
    • Attic Pull Down Stairs, Ceiling Fan(s), Hardwood Floors, Pantry
    • Flooring: Hardwood
    • Basement: Finished
    • Attic: Pull Down Stairs
    Interior area
    • Total structure area: 2,309
    • Total interior livable area: 2,309 sqft
    • Finished area below ground: 588

    Property

    Parking
    • Total spaces: 2
    • Parking features: Attached, Heated Garage
    • Attached garage spaces: 2
    • Details: Garage Parking Other(Finished Garage, Garage Door Opener)
    Features
    • Levels: Tri-Level
    • Fencing: Fenced,Full,Privacy
    Lot
    • Size: 9,583 Square Feet
    • Features: Sidewalks, Mature Trees
    Details
    • Additional structures: Storage
    • Parcel number: 490714102058000401
    • Horse amenities: None

    Construction

    Type & style
    • Home type: SingleFamily
    • Property subtype: Residential, Single Family Residence
    Materials
    • Brick
    • Foundation: Brick/Mortar
    Condition
    • New construction: No
    • Year built: 1959

    Utilities & green energy

    • Water: Public

    Community & HOA

    Community
    • Subdivision: Maple Crest
    HOA
    • Has HOA: No
    Location
    • Region: Indianapolis

    Financial & listing details

    • Price per square foot: $99/sqft
    • Tax assessed value: $193,600
    • Annual tax amount: $2,156
    • Date on market: 12/9/2025
    • Cumulative days on market: 15 days

    Price history

    DateEventPrice
    2/27/2026Sold$227,700+3.5%$99/sqft
    Source: MIBOR as distributed by MLS GRID #22062818 Report a problem
    12/23/2025Pending sale$219,900$95/sqft
    Source: MIBOR as distributed by MLS GRID #22062818 Report a problem
    12/9/2025Listed for sale$219,900+112.5%$95/sqft
    Source: MIBOR as distributed by MLS GRID #22062818 Report a problem
    6/27/2016Sold$103,500-0.5%$45/sqft
    Source: Public Record Report a problem
    3/22/2016Price change$104,000+4%$45/sqft
    Source: RE/MAX Legends Group #21395873 Report a problem
    3/4/2016Pending sale$100,000$43/sqft
    Source: RE/MAX Legends Group #21395873 Report a problem
    2/9/2016Listed for sale$100,000$43/sqft
    Source: RE/MAX Legends Group #21395873 Report a problem
    2/2/2016Pending sale$100,000$43/sqft
    Source: RE/MAX Legends Group #21395873 Report a problem
    1/26/2016Listed for sale$100,000+0.1%$43/sqft
    Source: RE/MAX Legends Group #21395873 Report a problem
    12/19/2015Listing removed$99,900$43/sqft
    Source: RE/MAX Legends Group #21374677 Report a problem
    12/1/2015Price change$99,900-0.1%$43/sqft
    Source: RE/MAX Legends Group #21374677 Report a problem
    11/25/2015Price change$100,000+0.1%$43/sqft
    Source: RE/MAX Legends Group #21374677 Report a problem
    11/23/2015Price change$99,900-0.1%$43/sqft
    Source: RE/MAX Legends Group #21374677 Report a problem
    11/6/2015Price change$100,000-4.7%$43/sqft
    Source: RE/MAX Legends Group #21374677 Report a problem
    10/17/2015Price change$104,900-4.6%$45/sqft
    Source: RE/MAX Legends Group #21374677 Report a problem
    9/4/2015Listed for sale$110,000+22.2%$48/sqft
    Source: RE/MAX Legends Group #21374677 Report a problem
    11/30/2010Sold$90,000-9.9%$39/sqft
    Source: MIBOR as distributed by MLS GRID #21046641 Report a problem
    10/20/2010Pending sale$99,900$43/sqft
    Source: Indiana Realty One #21046641 Report a problem
    9/7/2010Price change$99,900-9.1%$43/sqft
    Source: Indiana Realty One #21046641 Report a problem
    7/13/2010Listed for sale$109,900$48/sqft
    Source: Indiana Realty One #21006006 Report a problem
    6/18/2010Pending sale$109,900$48/sqft
    Source: Indiana Realty One #21006006 Report a problem
    6/11/2010Price change$109,900-4.3%$48/sqft
    Source: Indiana Realty One #21006006 Report a problem
    5/30/2010Price change$114,800-0.1%$50/sqft
    Source: Indiana Realty One #21006006 Report a problem
    4/20/2010Listed for sale$114,900$50/sqft
    Source: Indiana Realty One #21006006 Report a problem
    4/17/2010Pending sale$114,900$50/sqft
    Source: Indiana Realty One #21006006 Report a problem
    2/17/2010Listed for sale$114,900+75.2%$50/sqft
    Source: Indiana Realty One #21006006 Report a problem
    8/20/2009Sold$65,565$28/sqft
    Source: Public Record Report a problem

    Public tax history

    YearProperty taxesTax assessment
    2025$2,047 +11.9%$193,600 +10.6%
    2024$1,830 +2.8%$175,100 +8.3%
    2023$1,780 +44.6%$161,700 +5.3%
    2022$1,232 +21.8%$153,500 +32.7%
    2021$1,011 -4.1%$115,700 +11.1%
    2020$1,054 +0.5%$104,100 -1.3%
    2019$1,048 +13.6%$105,500 +1.8%
    2018$923 +4.3%$103,600 +1.6%
    2017$885 +1.8%$102,000 +2.9%
    2016$869 +34.8%$99,100 +15.9%
    2014$645 -18.3%$85,500 -5.2%
    2013$789 $90,200 +2.6%
    2012$789 $87,900 -11.4%
    2011-- $99,200 -0.1%
    2010$955 -54.9%$99,300
    2009$2,118 $99,300 -13.7%
    2007-- $115,100 +2.4%
    2006-- $112,400 +21.1%
    2005-- $92,800
    2004-- $92,800
    2003-- $92,800 +93.3%
    2002-- $48,000 +200%
    2001-- $16,000
    2000-- $16,000
    Find assessor info on the county website

    Neighborhood: Devington

    Nearby schools

    GreatSchools rating
    Schools provided by the listing agent
    • Middle: Arlington Community Middle School
    • High: Shortridge High School

    Source: MIBOR as distributed by MLS GRID. This data may not be complete. We recommend contacting the local school district to confirm school assignments for this home.

    Get a cash offer in 3 minutes
    Find out how much your home could sell for in as little as 3 minutes with a no-obligation cash offer.
    Estimated market value
    $230,400
    Get a cash offer in 3 minutes
    Find out how much your home could sell for in as little as 3 minutes with a no-obligation cash offer.
    Estimated market value
    $230,400