Skip main navigation
Closed
  • $178,000

    6629 Hackberry Dr, Fort Wayne, IN 46825

    3beds
    1,073sqft
    Single Family Residence
    Built in 1963
    6,969.6 Square Feet Lot
    $199,700 Zestimate®
    $--/sqft
    $1,393 Estimated rent

    Home value

    $199,700

    $190,000 - $210,000

    $1,393/mo

    Zestimate® history
    Loading
    Loading...

    Owner options

    List your home for rent

    $1,393/mo

    Rent Zestimate®

    Find your next renter with Zillow Rental Manager. Plus, with online applications, you can quickly screen prospective tenants – for free.

    Learn more

    $1,393/mo

    Rent Zestimate®

    Refinance and save

    $1,128/mo

    Est. payment

    Refinancing to a lower rate could help reduce your monthly payments and save thousands over the life of the loan.

    See today's rates

    $1,128/mo

    Est. payment

    Explore your selling options

    Work with a Zillow partner agent

    Leverage their expertise and Zillow's premium Showcase listings to get your home seen by more buyers.

    Get started

    List with your own agent

    Get your home in front of millions of buyers by listing it on Zillow.

    Learn how to do it

    Sell it yourself

    Take full control of how buyers see your home on Zillow by listing For Sale by Owner (FSBO).

    List your home

    What's special

    Fine diningIvy tech community collegeExtensively updated ranchPurdue universityCoffee shopsNew trimNumerous parks
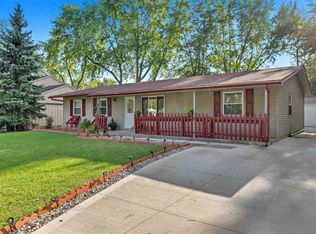
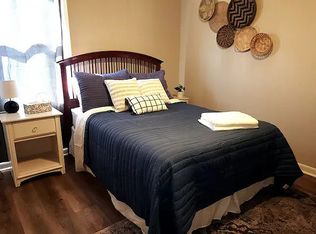
    Welcome to YOUR NEW HOME... and JUST IN TIME FOR THE HOLIDAYS! This Beautifully and Extensively Updated Ranch is tucked away in a cozy, quiet, neighborhood featuring 3 BRS, 1 BA, Newer Metal Roof, New Front Storm Door, NEW Vinyl Flooring throughout and NEW Carpet in the BRs, FRESHLY Painted Interior, NEW Trim, a LARGE 20x13 LR for entertaining guests that flows into your Very Attractive Kitchen/DR with NEW Refrigerator, NEW Dishwasher, and New Microwave. Exterior sliding doors lead you out onto your HUGE 21 x 12 PATIO and Over-Sized 2 1/2 Car detached garage. A LARGE FENCED BACK YARD with a FIREPIT and a 10x10 Garden Shed... perfect for fruit trees, vegetable and/or flower gardens, pets, kids playset, hosting outdoor festivities and so much MORE! Conveniently located near Glenbrook Mall, Northcrest Shopping Plaza, Friendly Neighborhood Diners/Coffee Shops/Bakeries/Pubs, a Wide Variety of Casual and Fine Dining, The FW War Memorial Coliseum, Purdue University, Ivy Tech Community College, Public and Parochial Schools, Numerous Parks/Golf/Tennis/Soccer, Parks, Easy Access to I-69 & I-469. Terrific Home and Location! Opportunity Knocks.... BRIEFLY!

    Zillow last checked:

    Listing updated:

    Listed by:

    Alyssa Lindstrand Cell:260-466-8666,

    Uptown Realty Group

    Bought with:

    Emily Ewing, RB23000613

    North Eastern Group Realty

    Source: IRMLS,MLS#: 202343110MLS Logo

    Facts & features

    Interior

    Bedrooms & bathrooms
    • Bedrooms: 3
    • Bathrooms: 1
    • Full bathrooms: 1
    • Main level bedrooms: 3
    Bedroom 1
    • Level: Main
    Bedroom 2
    • Level: Main
    Dining room
    • Level: Main
    Kitchen
    • Level: Main
    • Area: 195
    • Dimensions: 15 x 13
    Living room
    • Level: Main
    • Area: 260
    • Dimensions: 20 x 13
    Heating
    • Natural Gas, Forced Air
    Cooling
    • Central Air
    Appliances
    • Included: Dishwasher, Microwave, Refrigerator, Gas Range
    • Laundry: Gas Dryer Hookup
    Features
    • Flooring: Carpet, Tile, Vinyl
    • Windows: Window Treatments, Blinds
    • Has basement: No
    • Has fireplace: No
    Interior area
    • Total structure area: 1,073
    • Total interior livable area: 1,073 sqft
    • Finished area above ground: 1,073
    • Finished area below ground: 0

    Property

    Parking
    • Total spaces: 2
    • Parking features: Detached, Concrete
    • Garage spaces: 2
    • Has uncovered spaces: Yes
    Features
    • Levels: One
    • Stories: 1
    • Fencing: Chain Link
    Lot
    • Size: 6,969 sqft
    • Dimensions: 60x131
    • Features: Level
    Details
    • Additional structures: Shed
    • Parcel number: 020713257015.000073

    Construction

    Type & style
    • Home type: SingleFamily
    • Architectural style: Ranch
    • Property subtype: Single Family Residence
    Materials
    • Vinyl Siding
    • Foundation: Slab
    • Roof: Metal
    Condition
    • New construction: No
    • Year built: 1963

    Utilities & green energy

    • Gas: NIPSCO
    • Sewer: City
    • Water: City, Fort Wayne City Utilities

    Community & neighborhood

    Location
    • Region: Fort Wayne
    • Subdivision: Crest Wood Colony / Crestwood Colony

    Other

    Other facts
    • Listing terms: Cash,Conventional,FHA,VA Loan

    Price history

    DateEventPrice
    12/28/2023Sold$178,000+4.8%
    Source: IRMLS #202343110 Report a problem
    12/9/2023Pending sale$169,900
    Source: IRMLS #202343110 Report a problem
    12/2/2023Listed for sale$169,900
    Source: IRMLS #202343110 Report a problem
    12/2/2023Pending sale$169,900
    Source: IRMLS #202343110 Report a problem
    11/29/2023Listed for sale$169,900+35.9%
    Source: IRMLS #202343110 Report a problem
    2/1/2021Sold$125,000+1.7%$116/sqft
    Source: Agent Provided Report a problem
    1/4/2021Pending sale$122,900$115/sqft
    Source: Owner Report a problem
    12/20/2020Listed for sale$122,900+64.1%$115/sqft
    Source: Owner Report a problem
    3/29/2012Listing removed$74,900$70/sqft
    Source: RE/MAX Results #201112453 Report a problem
    11/16/2011Listed for sale$74,900-6.3%$70/sqft
    Source: RE/MAX Results Realtors Report a problem
    8/2/2011Listing removed$79,900$74/sqft
    Source: Bradley Realty, Inc. #201103086 Report a problem
    3/30/2011Listed for sale$79,900$74/sqft
    Source: CENTURY 21 Bradley Realty, Inc. #201103086 Report a problem
    11/18/2010Listing removed$79,900$74/sqft
    Source: New Image Real Estate #201012464 Report a problem
    9/25/2010Listed for sale$79,900+0.6%$74/sqft
    Source: New Image Real Estate #201008750 Report a problem
    5/15/2003Sold$79,450$74/sqft
    Source: Agent Provided Report a problem

    Public tax history

    YearProperty taxesTax assessment
    2025$1,423 +16.8%$156,600 +10.2%
    2024$1,218 +5.5%$142,100 +8.1%
    2023$1,154 +28%$131,500 +10.2%
    2022$902 -55.3%$119,300 +18.4%
    2021$2,016 +11.3%$100,800 +9.1%
    2020$1,811 +6.1%$92,400 +10.8%
    2019$1,706 +8.3%$83,400 +6.8%
    2018$1,575 -29.9%$78,100 +9.2%
    2017$2,247 +63.2%$71,500 +1.9%
    2016$1,377 +227.8%$70,200 +6.8%
    2014$420 -6.9%$65,700 -6.9%
    2013$451 +20.1%$70,600 +11.2%
    2011$376 $63,500 -6.9%
    2010-- $68,200 -0.7%
    2007-- $68,700 +14.7%
    2005-- $59,900
    2004-- $59,900 +91.3%
    2001-- $31,320 +200%
    1999-- $10,440

    Find assessor info on the county website

    Neighborhood: Crestwood Colony

    Nearby schools

    GreatSchools rating
    Schools provided by the listing agent
    • Elementary: Holland
    • Middle: Northwood
    • High: Northrop
    • District: Fort Wayne Community

    Source: IRMLS. This data may not be complete. We recommend contacting the local school district to confirm school assignments for this home.

    Get pre-qualified for a loan
    At Zillow Home Loans, we can pre-qualify you in as little as 5 minutes with no impact to your credit score.

    An equal housing lender. NMLS #10287.

    Sell for more on Zillow
    Get a Zillow Showcase℠ listing at no additional cost and you could sell for .
    $199,700
    2% more
    +$3,994
    With Zillow Showcase(estimated)
    $203,694