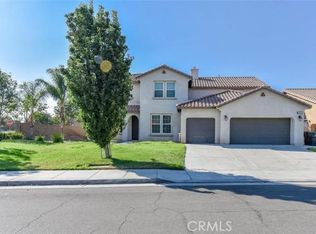
Generous SoCal Living. Built in 2008, this beautiful Parkside Community home is the epitome of the Southern California suburban lifestyle lover's dream. Situated on a cul-de-sac on over 10,000 sq feet and easily accessible to local schools; this 5 bedroom, 4.5 bath, 4700 sq. ft. home offers everything for the person seeking a forever home. One is welcomed with updated landscaping upon approaching the front walkway, and greeted by vaulted ceilings as you enter the spacious interior. To the right is an office/piano room; and proceeding left leads to the formal dining area. Adjacent to dining area is a walk-in service pantry connecting to the expansive open-concept kitchen/living room. Kitchen features a double oven, massive cupboard space, granite countertops, and a huge center island, opening to a spacious lounging area complete with fireplace. Sliders from this space open to a generous outdoor area, complete with built-in patio cover, extensive hardscaping and block wall for privacy. Perfect for those who enjoy large gatherings and entertaining! A sizeable junior suite, laundry room, and access to the 3-car garage complete with sealed/speckled flooring are also located on the downstairs level of this beautiful home. Situated at the top of the freshly carpeted stairwell are the TV/den/game room, and an abundantly appointed primary bedroom suite. Three other bedrooms also occupy the second level. Features like recessed lighting and custom wood shutters throughout; fresh paint, upgraded luxury vinyl flooring/carpet downstairs, and separate thermostats for each level on this pie-shaped cul-de-sac lot add to the comfortability of this space. With so much room, there are limitless options to make it your own, and not much left to do but move in! ADU potential..
Sold for $1,250,500
Listed by: KELLER WILLIAMS EMPIRE ESTATES • Donald Gebhard • Contact: 909-945-0600
Bought with: Hyun Joo Hong, Broker
Tax assessed value
$1,250,500
6629 Kenia Ct, Corona, CA 92880
5beds
4,700sqft
Single Family Residence
Built in 2008
10,454 Square Feet Lot
$1,292,200 Zestimate®
$266/sqft
$4,910 Estimated rent
Home value
$1,292,200
$1.21M - $1.37M
$4,910/mo
Zestimate® history
Owner options
List your home for rent
$4,910/mo
Rent Zestimate®
Find your next renter with Zillow Rental Manager. Plus, with online applications, you can quickly screen prospective tenants – for free.
$4,910/mo
Rent Zestimate®
Refinance and save
$7,943/mo
Est. payment
Refinancing to a lower rate could help reduce your monthly payments and save thousands over the life of the loan.
$7,943/mo
Est. payment
Explore your selling options
Work with a Zillow partner agent
Leverage their expertise and Zillow's premium Showcase listings to get your home seen by more buyers.
Get startedList with your own agent
Get your home in front of millions of buyers by listing it on Zillow.
Learn how to do itSell it yourself
Take full control of how buyers see your home on Zillow by listing For Sale by Owner (FSBO).
List your homeWhat's special
Updated landscapingSizeable junior suiteHuge center islandExtensive hardscapingWalk-in service pantryFresh paintBlock wall for privacy
Zillow last checked:
Listing updated:
Listed by:
Donald Gebhard DRE #01819856 909-210-2764,
KELLER WILLIAMS EMPIRE ESTATES
Bought with:
Maly (Molly) Ly, DRE #01293467
Hyun Joo Hong, Broker
Source: CRMLS,MLS#: CV24128154 Originating MLS: California Regional MLS
Originating MLS: California Regional MLSFacts & features
Interior
Bedrooms & bathrooms
- Bedrooms: 5
- Bathrooms: 5
- Full bathrooms: 4
- 1/2 bathrooms: 1
- Main level bathrooms: 1
- Main level bedrooms: 1
Rooms
- Room types: Family Room, Kitchen, Laundry, Loft, Primary Bedroom, Media Room, Pantry, Dining Room
Primary bedroom
- Features: Main Level Primary
Primary bedroom
- Features: Primary Suite
Bathroom
- Features: Bathroom Exhaust Fan, Bathtub, Dual Sinks, Full Bath on Main Level, Separate Shower, Tub Shower, Walk-In Shower
Kitchen
- Features: Butler's Pantry, Kitchen/Family Room Combo, Walk-In Pantry
Pantry
- Features: Walk-In Pantry
Heating
- Central, Fireplace(s)
Cooling
- Central Air
Appliances
- Included: Double Oven, Dishwasher, Gas Cooktop, Disposal, Gas Oven, Gas Range, Vented Exhaust Fan, Water Heater
- Laundry: Electric Dryer Hookup, Gas Dryer Hookup, Inside, Laundry Room
Features
- Breakfast Bar, Block Walls, Separate/Formal Dining Room, Eat-in Kitchen, High Ceilings, Open Floorplan, Quartz Counters, Loft, Main Level Primary, Primary Suite, Walk-In Pantry
- Flooring: See Remarks
- Windows: Plantation Shutters, Shutters
- Has fireplace: Yes
- Fireplace features: Family Room
- Common walls with other units/homes: No Common Walls
Interior area
- Total interior livable area: 4,700 sqft
Property
Parking
- Total spaces: 3
- Parking features: Direct Access, Driveway, Garage Faces Front, Garage, Garage Door Opener
- Attached garage spaces: 3
Features
- Levels: Two
- Stories: 2
- Entry location: Front
- Patio & porch: Concrete, Front Porch, Open, Patio
- Pool features: None
- Spa features: None
- Fencing: Block
- Has view: Yes
- View description: Mountain(s)
Lot
- Size: 10,454 Square Feet
- Features: Near Park
Details
- Additional structures: Shed(s)
- Parcel number: 1444300120000
- Special conditions: Standard
Construction
Type & style
- Home type: SingleFamily
- Architectural style: Contemporary
- Property subtype: Single Family Residence
Materials
- Stucco
- Foundation: Slab
Condition
- Turnkey
- New construction: No
- Year built: 2008
Utilities & green energy
- Sewer: Public Sewer
- Water: Public
- Utilities for property: Electricity Connected, Natural Gas Connected, Sewer Connected, Water Connected
Community & HOA
Community
- Features: Biking, Gutter(s), Street Lights, Sidewalks, Park
- Security: Carbon Monoxide Detector(s)
Location
- Region: Corona
Financial & listing details
- Price per square foot: $266/sqft
- Tax assessed value: $1,250,500
- Annual tax amount: $17,244
- Date on market: 9/14/2024
- Cumulative days on market: 16 days
- Listing terms: Conventional,Submit
- Inclusions: Shed
Price history
| Date | Event | Price |
|---|---|---|
| 11/13/2024 | Sold | $1,250,500+6%$266/sqft |
Source:  CRMLS #CV24128154 Report a problem CRMLS #CV24128154 Report a problem | ||
| 10/1/2024 | Contingent | $1,179,999$251/sqft |
Source: CRMLS #CV24128154 Report a problem | ||
| 9/14/2024 | Listed for sale | $1,179,999+129.1%$251/sqft |
Source: CRMLS #CV24128154 Report a problem | ||
| 9/23/2008 | Sold | $515,000$110/sqft |
Source: Public Record Report a problem | ||
Public tax history
| Year | Property taxes | Tax assessment |
|---|---|---|
| 2025 | $17,244 +64.8% | $1,250,500 +92.3% |
| 2024 | $10,465 +1.4% | $650,175 +2% |
| 2023 | $10,320 +1.4% | $637,427 +2% |
| 2022 | $10,175 +1.2% | $624,929 +2% |
| 2021 | $10,053 +1.2% | $612,676 +1% |
| 2020 | $9,930 -2.1% | $606,395 +2% |
| 2019 | $10,139 +2.8% | $594,506 +2% |
| 2018 | $9,859 +0.7% | $582,850 +2% |
| 2017 | $9,786 | $571,423 +2% |
| 2016 | $9,786 +3.1% | $560,220 +1.5% |
| 2015 | $9,490 +0.5% | $551,807 +2% |
| 2014 | $9,444 | $541,000 +8.6% |
| 2013 | -- | $498,000 +5.3% |
| 2012 | -- | $473,000 +3.5% |
| 2011 | -- | $457,000 -10% |
| 2010 | -- | $508,000 +2.2% |
| 2009 | -- | $497,000 +317.3% |
| 2008 | -- | $119,095 +2% |
| 2007 | -- | $116,760 |
Find assessor info on the county website
Neighborhood: Corona Valley
Nearby homes
- $1,037,1005 bd3 ba3.6k sqft6617 Kenia Ct, Corona, CA 92880Off Market
- $1,041,3005 bd3 ba3.6k sqft6617 Kenia Ct, Eastvale, CA 92880Off Market

- $946,7004 bd2 ba2.8k sqft13782 Heisler St, Corona, CA 92880Off Market
- $1,179,6005 bd4 ba4.5k sqft13794 Heisler St, Corona, CA 92880Off Market
- $1,219,8005 bd4 ba4.5k sqft13794 Heisler St, Eastvale, CA 92880Off Market
- $1,149,7005 bd4 ba4.1k sqft6605 Kenia Ct, Corona, CA 92880Off Market
- $1,258,5005 bd4 ba4.1k sqft6605 Kenia Ct, Eastvale, CA 92880Off Market
- $948,3005 bd3 ba3.4k sqft13814 Blue Ribbon Ln, Corona, CA 92880Off Market
Nearby schools
GreatSchools rating
- 8/10Rosa Parks Elementary SchoolGrades: K-6Distance: 0.2 mi
- 8/10Dr. Augustine Ramirez Intermediate SchoolGrades: 7-8Distance: 0.3 mi
- 9/10Eleanor Roosevelt High SchoolGrades: 9-12Distance: 1.2 mi
Get a cash offer in 3 minutes
Find out how much your home could sell for in as little as 3 minutes with a no-obligation cash offer.
Estimated market value
$1,292,200
Get a cash offer in 3 minutes
Find out how much your home could sell for in as little as 3 minutes with a no-obligation cash offer.
Estimated market value
$1,292,200
- California
- Riverside County
- Eastvale
- 92880
- Corona Valley
- 6629 Kenia Ct
Nearby cities
Nearby neighborhoods
Nearby zip codes
Other Eastvale Topics
