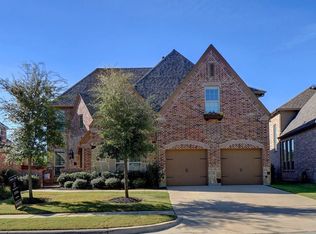
Welcome home to Stonebridge Ranch, one of the most sought after master planned communities in North Texas. Life here means more than owning a home. You gain access to over 3,000 acres of established neighborhoods, mature trees, rolling terrain, and some of the strongest amenities in McKinney. This beautifully upgraded home blends classic design with everyday function. The brick elevation and three car garage create strong curb appeal. Inside, hand scraped wood floors run through much of the first floor, adding warmth and durability. The living room features soaring ceilings, expansive windows with plantation shutters, and a floor to ceiling stone fireplace that anchors the space. Wrought iron railing along the staircase and second floor overlook adds architectural interest while keeping the layout open and connected. A coffee bar with drawer fridge is located perfectly at the entry. In the kitchen a large island offers seating for casual meals and conversation. You will find quartz countertops, custom cabinetry, stainless steel appliances and a gas cooktop. The open layout flows directly into the breakfast area and living room, making entertaining easy. The private primary suite offers comfort and separation from the main living areas. Upstairs, a dedicated media room provides flexible space for movies, gaming, or hosting friends. Function meets convenience in the utility room, which includes space for a full size refrigerator for extra storage. The three car garage offers room for vehicles, storage, or a workshop. Step outside to an extended covered patio built for year round use. The space includes a ceiling fan, mounted TV area, built in grill, and a Big Green Egg for serious backyard cooking. The yard backs to a treed greenbelt, offering added privacy and peaceful views. Enjoy access to multiple pools and an aquatic center, tennis and pickleball courts, a beach club, miles of walking and biking trails, stocked fishing lakes, parks, and playgrounds.
Sold
Price Unknown
6629 Orchard Park Dr, McKinney, TX 75071
4beds
3,479sqft
Single Family Residence
Built in 2013
8,276 Square Feet Lot
$765,900 Zestimate®
$--/sqft
$3,478 Estimated rent
Home value
$765,900
$728,000 - $812,000
$3,478/mo
Zestimate® history
Owner options
List your home for rent
$3,478/mo
Rent Zestimate®
Find your next renter with Zillow Rental Manager. Plus, with online applications, you can quickly screen prospective tenants – for free.
$3,478/mo
Rent Zestimate®
Refinance and save
$1,053/mo
Est. payment
Refinancing to a lower rate could help reduce your monthly payments and save thousands over the life of the loan.
$1,053/mo
Est. payment
Explore your selling options
Work with a Zillow partner agent
Leverage their expertise and Zillow's premium Showcase listings to get your home seen by more buyers.
Get startedList with your own agent
Get your home in front of millions of buyers by listing it on Zillow.
Learn how to do itSell it yourself
Take full control of how buyers see your home on Zillow by listing For Sale by Owner (FSBO).
List your homeWhat's special
Stainless steel appliancesHand scraped wood floorsThree car garageQuartz countertopsStrong curb appealBrick elevationSoaring ceilings
Zillow last checked:
Listing updated:
Listed by:
Jeff Updike 0417638 214-369-6000,
Dave Perry Miller Real Estate 214-369-6000,
Weston Pugh 0581117 972-762-2722,
Dave Perry Miller Real Estate
Bought with:
Mary Bawary-Boueri
Coldwell Banker Apex, REALTORS
Source: NTREIS,MLS#: 21175773
Facts & features
Interior
Bedrooms & bathrooms
- Bedrooms: 4
- Bathrooms: 4
- Full bathrooms: 4
Primary bedroom
- Features: Ceiling Fan(s)
- Level: First
- Dimensions: 18 x 14
Bedroom
- Features: Ceiling Fan(s)
- Level: First
- Dimensions: 13 x 10
Bedroom
- Features: Ceiling Fan(s), En Suite Bathroom
- Level: Second
- Dimensions: 10 x 11
Bedroom
- Features: Ceiling Fan(s)
- Level: Second
- Dimensions: 13 x 10
Primary bathroom
- Features: Dual Sinks, Granite Counters, Garden Tub/Roman Tub, Stone Counters, Separate Shower
- Level: First
- Dimensions: 16 x 10
Breakfast room nook
- Level: First
- Dimensions: 11 x 11
Family room
- Features: Ceiling Fan(s), Fireplace
- Level: First
- Dimensions: 17 x 21
Kitchen
- Features: Eat-in Kitchen, Kitchen Island, Pantry, Pot Filler, Stone Counters, Walk-In Pantry
- Level: First
- Dimensions: 13 x 15
Library
- Level: Second
- Dimensions: 20 x 14
Living room
- Level: First
- Dimensions: 11 x 14
Media room
- Features: Ceiling Fan(s)
- Level: Second
- Dimensions: 18 x 14
Office
- Level: First
- Dimensions: 11 x 13
Utility room
- Features: Utility Room
- Level: First
- Dimensions: 11 x 8
Heating
- Central, Fireplace(s), Natural Gas
Cooling
- Central Air, Ceiling Fan(s), Electric, Roof Turbine(s), Zoned
Appliances
- Included: Built-In Gas Range, Dishwasher, Electric Oven, Disposal, Gas Water Heater, Ice Maker, Vented Exhaust Fan, Wine Cooler
- Laundry: Laundry in Utility Room
Features
- Eat-in Kitchen, High Speed Internet, Kitchen Island, Pantry, Walk-In Closet(s)
- Flooring: Carpet, Ceramic Tile, Wood
- Windows: Shutters
- Has basement: No
- Number of fireplaces: 1
- Fireplace features: Family Room, Gas, Gas Log, Living Room, Stone
Interior area
- Total interior livable area: 3,479 sqft
Property
Parking
- Total spaces: 3
- Parking features: Door-Single, Epoxy Flooring, Garage Faces Front
- Attached garage spaces: 3
Features
- Levels: Two
- Stories: 2
- Patio & porch: Covered
- Exterior features: Gas Grill, Outdoor Grill, Outdoor Kitchen, Rain Gutters
- Pool features: None
- Fencing: Metal,Wood
Lot
- Size: 8,276 Square Feet
Details
- Parcel number: R1009000D00901
Construction
Type & style
- Home type: SingleFamily
- Architectural style: Traditional,Detached
- Property subtype: Single Family Residence
Materials
- Brick
- Foundation: Slab
- Roof: Composition
Condition
- Year built: 2013
Utilities & green energy
- Sewer: Public Sewer
- Water: Public
- Utilities for property: Natural Gas Available, Sewer Available, Separate Meters, Underground Utilities, Water Available
Community & HOA
Community
- Security: Security System, Smoke Detector(s)
- Subdivision: Saddlehorn Creek
HOA
- Has HOA: Yes
- Services included: All Facilities, Association Management, Maintenance Grounds
- HOA fee: $1,053 annually
- HOA name: Real Manage
- HOA phone: 214-733-5800
Location
- Region: Mckinney
Financial & listing details
- Tax assessed value: $769,924
- Annual tax amount: $13,452
- Date on market: 2/12/2026
- Cumulative days on market: 25 days
- Listing terms: Cash,Conventional
Price history
| Date | Event | Price |
|---|---|---|
| 3/9/2026 | Sold | -- |
Source: NTREIS #21175773 Report a problem | ||
| 2/15/2026 | Contingent | $750,000$216/sqft |
Source: NTREIS #21175773 Report a problem | ||
| 2/12/2026 | Listed for sale | $750,000+66.7%$216/sqft |
Source: NTREIS #21175773 Report a problem | ||
| 1/16/2014 | Sold | -- |
Source: Agent Provided Report a problem | ||
| 10/19/2013 | Listed for sale | $450,000$129/sqft |
Source: HomesUSA.com #12042127 Report a problem | ||
Public tax history
| Year | Property taxes | Tax assessment |
|---|---|---|
| 2025 | $11,723 +4.9% | $769,924 +9.2% |
| 2024 | $11,174 +10.1% | $704,765 +10% |
| 2023 | $10,147 | $640,695 +10% |
| 2022 | -- | $582,450 +10% |
| 2021 | $10,852 +3.5% | $529,500 +8.7% |
| 2020 | $10,481 -5.5% | $487,048 -4.4% |
| 2019 | $11,088 -1.8% | $509,222 +3.2% |
| 2018 | $11,287 +0.4% | $493,597 +2.3% |
| 2017 | $11,244 | $482,557 +2.4% |
| 2016 | $11,244 +35.5% | $471,219 +3.3% |
| 2015 | $8,296 | $455,966 +41.2% |
| 2014 | $8,296 | $322,812 +233.3% |
| 2013 | -- | $96,844 +30.3% |
| 2012 | -- | $74,340 |
Find assessor info on the county website
Neighborhood: Stonebridge Ranch
Nearby homes
- $806,0005 bd4 ba3.8k sqft6625 Orchard Park Dr, McKinney, TX 75071Off Market
- $724,3004 bd3 ba3.3k sqft6633 Orchard Park Dr, McKinney, TX 75071Off Market
- $825,9004 bd4 ba4.5k sqft6621 Orchard Park Dr, McKinney, TX 75071Off Market
- $642,900-- bd-- ba2.8k sqft6620 Orchard Park Dr, McKinney, TX 75071Off Market
- $707,8004 bd4 ba3.4k sqft6617 Orchard Park Dr, Mc Kinney, TX 75071Off Market
- $538,100-- bd-- ba1.7k sqft6201 Virginia Pkwy, McKinney, TX 75071Off Market
- $758,2004 bd3 ba3.4k sqft6616 Orchard Park Dr, McKinney, TX 75071Off Market
- $677,5004 bd3 ba3.2k sqft6613 Orchard Park Dr, McKinney, TX 75071Off Market
Nearby schools
GreatSchools rating
- 8/10Lizzie Nell Cundiff Mcclure Elementary SchoolGrades: K-5Distance: 0.9 mi
- 9/10Dr Jack Cockrill Middle SchoolGrades: 6-8Distance: 2.4 mi
- 8/10McKinney North High SchoolGrades: 9-12Distance: 4.2 mi
Schools provided by the listing agent
- Elementary: Lizzie Nell Cundiff McClure
- Middle: Dr Jack Cockrill
- High: McKinney North
- District: McKinney ISD
Source: NTREIS. This data may not be complete. We recommend contacting the local school district to confirm school assignments for this home.
Get a cash offer in 3 minutes
Find out how much your home could sell for in as little as 3 minutes with a no-obligation cash offer.
Estimated market value
$765,900
Get a cash offer in 3 minutes
Find out how much your home could sell for in as little as 3 minutes with a no-obligation cash offer.
Estimated market value
$765,900
- Texas
- Collin County
- McKinney
- 75071
- Stonebridge Ranch
- 6629 Orchard Park Dr
