Discover this beautifully maintained end-unit townhome in Raleigh's 5401 North community. Featuring 3 bedrooms, 3.5 bathrooms, an attached garage, and second-story covered deck, this home offers the perfect blend of comfort, style, and low-maintenance living. Enjoy the added privacy and abundance of natural light that comes with an end unit, along with a thoughtfully designed floor plan that's ideal for both everyday living and entertaining. The covered second-story deck provides the perfect place to enjoy your morning coffee or relax at the end of the day. Beyond the front door, 5401 North offers an exceptional lifestyle with resort-style amenities, including a pool, clubhouse, fitness center, parks, playgrounds, walking trails, shopping, dining, and easy access to the Neuse River Greenway.
For sale
$330,000
6629 Perry Creek Rd, Raleigh, NC 27616
3beds
1,841sqft
Townhouse
Built in 2017
1,742 Square Feet Lot
$327,700 Zestimate®
$179/sqft
$240/mo HOA
What's special
Attached garageAbundance of natural lightThoughtfully designed floor planSecond-story covered deck
- 53 days
- 117
- 12
Zillow last checked:
Listing updated:
Listed by:
Emily Osbahr 919-482-9266,
Compass -- Raleigh,
Courtney Whalen 919-744-6442,
Compass -- Raleigh
Source: Doorify MLS,MLS#: 10181963
Facts & features
Interior
Bedrooms & bathrooms
- Bedrooms: 3
- Bathrooms: 4
- Full bathrooms: 3
- 1/2 bathrooms: 1
- Main level bedrooms: 1
Primary bedroom
- Level: Third
- Area: 196.47 Square Feet
- Dimensions: 17.7 x 11.1
Bedroom 2
- Level: Third
- Area: 134.47 Square Feet
- Dimensions: 11.3 x 11.9
Bedroom 3
- Level: Main
- Area: 172.62 Square Feet
- Dimensions: 12.6 x 13.7
Dining room
- Level: Second
- Area: 217.71 Square Feet
- Dimensions: 17.7 x 12.3
Other
- Level: Main
- Area: 131.1 Square Feet
- Dimensions: 6.9 x 19.0
Kitchen
- Level: Second
- Area: 276.12 Square Feet
- Dimensions: 17.7 x 15.6
Living room
- Level: Second
- Area: 228.33 Square Feet
- Dimensions: 17.7 x 12.9
Heating
- Electric, Zoned
Cooling
- Heat Pump, Zoned
Appliances
- Included: Dryer, Dishwasher, Electric Water Heater, Gas Range, Microwave, Refrigerator, Washer
- Laundry: Laundry Room, Upper Level
Features
- Entrance Foyer, Pantry, Walk-In Closet(s), Kitchen/Dining Room Combination, Second Primary Bedroom, Bathtub/Shower Combination, Walk-In Shower, Water Closet, Smooth Ceilings
- Flooring: Carpet, Ceramic Tile, Luxury Vinyl
- Common walls with other units/homes: 1 Common Wall
Interior area
- Total structure area: 1,841
- Total interior livable area: 1,841 sqft
- Finished area above ground: 1,841
- Finished area below ground: 0
Property
Parking
- Total spaces: 1
- Parking features: Concrete, Driveway, Garage
- Garage spaces: 1
- Has uncovered spaces: Yes
Features
- Levels: Three Or More
- Stories: 3
- Patio & porch: Covered, Enclosed, Porch
- Exterior features: Balcony, Private Entrance
- Fencing: None
Lot
- Size: 1,742 Square Feet
Details
- Parcel number: 173602781812000 0435029
- Zoning: PD
- Special conditions: Standard
Construction
Type & style
- Home type: Townhouse
- Architectural style: Transitional
- Property subtype: Townhouse
Materials
- Brick Veneer, Fiber Cement
- Foundation: Slab
- Roof: Shingle
Condition
- New construction: No
- Year built: 2017
Utilities & green energy
- Sewer: Public Sewer
- Water: Public
Community & HOA
Community
- Features: Playground, Pool
- Subdivision: 5401 North
HOA
- Has HOA: Yes
- Amenities included: Maintenance Grounds, Management, Maintenance Structure, Pool
- Services included: Maintenance Grounds
- HOA fee: $240 monthly
- HOA name: 5401 North HOA
- HOA phone: 919-233-7660
Location
- Region: Raleigh
Financial & listing details
- Price per square foot: $179/sqft
- Tax assessed value: $329,548
- Annual tax amount: $2,893
- Date on market: 8/22/2026
- Listing agreement: Exclusive Right To Sell
- Listing terms: Cash,Conventional
- Ownership type: Townhouse
- Road surface type: Alley Paved, Paved
Estimated market value
$327,700
$311,000 - $344,000
$2,051/mo
Price history
| Date | Event | Price |
|---|---|---|
| 8/22/2026 | Listed for sale | $330,000$179/sqft |
Source:  Doorify MLS #10181963 Report a problem Doorify MLS #10181963 Report a problem | ||
| 8/22/2026 | Pending sale | $330,000$179/sqft |
Source: Doorify MLS #10181963 Report a problem | ||
| 7/23/2026 | Listed for sale | $330,000-5.7%$179/sqft |
Source: Doorify MLS #10181963 Report a problem | ||
| 7/17/2023 | Sold | $350,000+0%$190/sqft |
Source: Doorify MLS #2504412 Report a problem | ||
| 4/20/2023 | Contingent | $349,900$190/sqft |
Source: Doorify MLS #2504412 Report a problem | ||
| 4/14/2023 | Listed for sale | $349,900+46.7%$190/sqft |
Source: Doorify MLS #2504412 Report a problem | ||
| 11/17/2017 | Sold | $238,500$130/sqft |
Source: Public Record Report a problem | ||
Public tax history
| Year | Property taxes | Tax assessment |
|---|---|---|
| 2025 | $2,894 +0.4% | $329,548 |
| 2024 | $2,882 +4% | $329,548 +30.6% |
| 2023 | $2,771 +7.6% | $252,404 |
| 2022 | $2,576 +4% | $252,404 |
| 2021 | $2,476 +1.8% | $252,404 |
| 2020 | $2,431 -10.2% | $252,404 +8.8% |
| 2019 | $2,708 | $231,974 -9.8% |
| 2018 | $2,708 +364.9% | $257,113 +359.1% |
| 2017 | $583 | $56,000 |
| 2016 | -- | -- |
Find assessor info on the county website
Monthly payment
Est. payment
Payment breakdown
Explore the cost of this home by adjusting the details. Changes won't be saved.Climate risks
Neighborhood: 27616
Nearby schools
Schools provided by the listing agent
- Elementary: Wake - River Bend Elementary
- Middle: Wake - River Bend Middle School
- High: Wake - Rolesville High School
Source: Doorify MLS. This data may not be complete. We recommend contacting the local school district to confirm school assignments for this home.
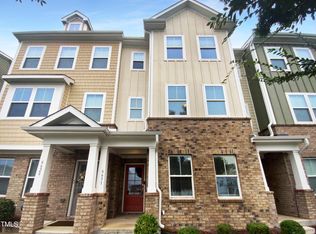
Similar homes
- $357,9003 bd4 ba1.8k sqft5925 Illuminate Ave, Raleigh, NC 27616For Sale

 MLS ID #10183664, Myron Spell. Doorify MLS
 - $295,0003 bd3 ba1.5k sqft5941 River Landings Dr, Raleigh, NC 27616For Sale
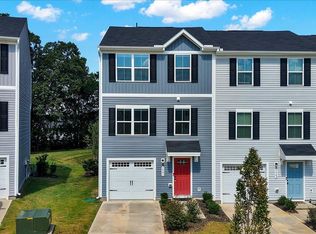 MLS ID #10188497, Roberta De Faria. Doorify MLS
 - $342,0003 bd3 ba1.8k sqft8217 Yaxley Hall Dr, Raleigh, NC 27616For Sale
 MLS ID #10185770, Luisa Castillo. Doorify MLS
 - $299,9004 bd4 ba1.7k sqft6620 Pathfinder Way, Raleigh, NC 27616For Sale
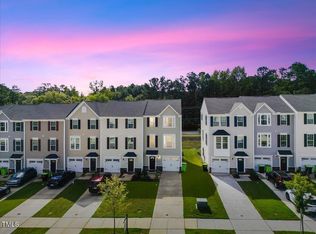 MLS ID #10107042, Jeremy Brazoban. Doorify MLS
 - $264,9003 bd3 ba1.5k sqft4807 Landover Pine Pl, Raleigh, NC 27616For SaleMLS ID #10173119, Sibyl Russ. Doorify MLS
- $274,9003 bd3 ba1.4k sqft2537 Blackwolf Run Ln, Raleigh, NC 27604For SaleMLS ID #10191885, Susana Yourcheck. Doorify MLS
- $310,0003 bd3 ba1.8k sqft628 Hanska Way, Raleigh, NC 27610For SaleMLS ID #10192033, Paula Patricia Villalva. Doorify MLS
- $309,9003 bd4 ba1.8k sqft156 Sweet Lilac Way, Raleigh, NC 27610For SaleMLS ID #10192628, Justin Daniel. Doorify MLS
- $330,0003 bd3 ba1.7k sqft5014 Kota St, Raleigh, NC 27610For SaleMLS ID #10182328, Ashley Font. Doorify MLS
- $299,9003 bd3 ba1.5k sqft3834 Prince Noah Loop, Wake Forest, NC 27587For SaleMLS ID #10172096, CLAUDIA Alzate. Doorify MLS
- $299,8952 bd3 ba1.3k sqft8708 Belford Valley Ln, Raleigh, NC 27615For SaleMLS ID #10173694, Kate Whitney. Doorify MLS
- $270,0003 bd3 ba1.6k sqft5344 Big Bass Dr, Raleigh, NC 27610For SaleMLS ID #10178432, Arielle White. Doorify MLS
- $415,0003 bd4 ba1.9k sqft2791 Stone Rock Dr #107, Raleigh, NC 27604For SaleMLS ID #10152543, Meredith M Diamond. Doorify MLS
- $220,0003 bd3 ba1.6k sqft8610 Neuse Landing Ln, Raleigh, NC 27616For SaleMLS ID #10189287, Jenny Hensley. Doorify MLS
- $279,0003 bd3 ba1.7k sqft2220 Raven Rd Unit 107, Raleigh, NC 27614For SaleMLS ID #10182272, Jenny Hensley. Doorify MLS
- $285,0003 bd3 ba1.4k sqft3613 Plumbridge Ct, Raleigh, NC 27613For SaleMLS ID #10181690, Fulton Crowley. Doorify MLS
- $299,5002 bd3 ba1.4k sqft5349 Silver Moon Ln, Raleigh, NC 27606For SaleMLS ID #10191888, Ashley Hill. Doorify MLS
- $285,0003 bd3 ba1.6k sqft4369 Bethel Park Dr, Raleigh, NC 27610For SaleMLS ID #10166205, Teresa Pitt. Doorify MLS
- $305,0003 bd3 ba1.7k sqft1641 Brownairs Ln, Raleigh, NC 27610For SaleMLS ID #10185261, Teresa Pitt. Doorify MLS
- $350,0003 bd3 ba1.8k sqft603 Marshskip Way, Rolesville, NC 27571For SaleMLS ID #10178331, Yandry Mastromihalis. Doorify MLS
