Skip main navigation
Sold for $10,900
  • $10,900

    6629 Preston Terrace Ct SW APT 2, Cedar Rapids, IA 52404

    2beds
    972sqft
    Condominium
    Built in 1978
    -- sqft lot
    $104,200 Zestimate®
    $11/sqft
    $1,430 Estimated rent

    Home value

    $104,200

    $99,000 - $109,000

    $1,430/mo

    Zestimate® history
    Loading
    Loading...

    Owner options

    List your home for rent

    $1,430/mo

    Rent Zestimate®

    Find your next renter with Zillow Rental Manager. Plus, with online applications, you can quickly screen prospective tenants – for free.

    Learn more

    $1,430/mo

    Rent Zestimate®

    Refinance and save

    $280/mo

    Est. payment

    Refinancing to a lower rate could help reduce your monthly payments and save thousands over the life of the loan.

    See today's rates

    $280/mo

    Est. payment

    Explore your selling options

    Work with a Zillow partner agent

    Leverage their expertise and Zillow's premium Showcase listings to get your home seen by more buyers.

    Get started

    List with your own agent

    Get your home in front of millions of buyers by listing it on Zillow.

    Learn how to do it

    Sell it yourself

    Take full control of how buyers see your home on Zillow by listing For Sale by Owner (FSBO).

    List your home

    What's special

    Updated bathFresh paintDetached two-car garageWall pantryEasy-care countertopsOak cabinets
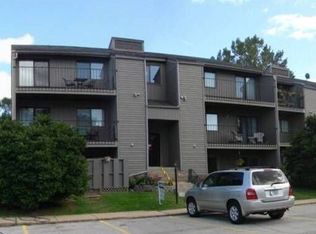
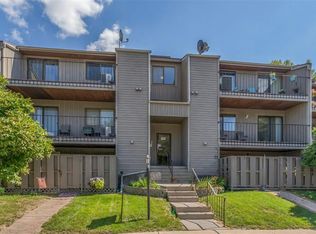

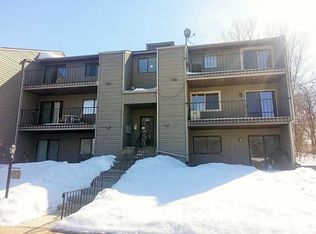
    Why rent when you could buy? Welcome home to Preston Terrace Condominiums, a private community tucked in near Kirkwood, College Community Schools, shopping, dining, & parks. This garden-level 2 bedroom/1 bath condo features newer LVP throughout the entire unit and fresh paint, too. A stone fireplace anchors the spacious living room, where two sets of sliding doors bring in plenty of natural light and allow easy access to the private patio/deck area with storage closet. Don’t miss the ample green space beyond the fence! The daily dining room flows into the kitchen with easy-care countertops, oak cabinets, and a wall pantry. Two bedrooms share the updated bath, plus the in-unit laundry closet includes a newer washer & dryer – no more lugging dirty clothes to the laundromat! Detached two-car garage keeps your vehicles under roof or allows extra space for hobbies & storage. HOA fees cover lawn care & snow removal, trash & water service, and upkeep of common areas for easy condo living! Up to two pets allowed – ask for details and stipulations – then come see this turn-key home before it’s gone!

    Zillow last checked:

    Listing updated:

    Listed by:

    Debra Callahan 319-431-3559,

    RE/MAX CONCEPTS

    Bought with:

    Debra Callahan

    RE/MAX CONCEPTS

    Source: CRAAR, CDRMLS,MLS#: 2603772MLS LogoOriginating MLS: Cedar Rapids Area Association Of Realtors

    Facts & features

    Interior

    Bedrooms & bathrooms
    • Bedrooms: 2
    • Bathrooms: 1
    • Full bathrooms: 1
    Other
    • Level: First
    Heating
    • Forced Air, Gas
    Cooling
    • Central Air
    Appliances
    • Included: Dryer, Dishwasher, Disposal, Gas Water Heater, Microwave, Range, Refrigerator, Washer
    • Laundry: Main Level
    Features
    • Dining Area, Separate/Formal Dining Room, Kitchen/Dining Combo, Main Level Primary, See Remarks
    • Has basement: No
    • Has fireplace: Yes
    • Fireplace features: Insert, Great Room, Wood Burning
    Interior area
    • Total interior livable area: 972 sqft
    • Finished area above ground: 972
    • Finished area below ground: 0

    Property

    Parking
    • Total spaces: 2
    • Parking features: Detached, Garage, Garage Door Opener
    • Garage spaces: 2
    Features
    • Stories: 1
    • Patio & porch: Deck, Patio
    • Exterior features: Fence
    Details
    • Parcel number: 191617700601010

    Construction

    Type & style
    • Home type: Condo
    • Architectural style: Ranch
    • Property subtype: Condominium
    Materials
    • Frame, Vinyl Siding
    Condition
    • New construction: No
    • Year built: 1978

    Utilities & green energy

    • Sewer: Public Sewer
    • Water: Public

    Community & neighborhood

    Location
    • Region: Cedar Rapids

    HOA & financial

    HOA
    • Has HOA: Yes
    • HOA fee: $220 monthly

    Other

    Other facts
    • Listing terms: Cash,Conventional

    Price history

    DateEventPrice
    6/26/2026Sold$10,900-89.6%$11/sqft
    Source: CRAAR, CDRMLS #2603772 Report a problem
    5/30/2026Pending sale$105,000$108/sqft
    Source: CRAAR, CDRMLS #2603772 Report a problem
    5/28/2026Listed for sale$105,000+23.5%$108/sqft
    Source: CRAAR, CDRMLS #2603772 Report a problem
    12/16/2022Sold$85,000-10.1%$87/sqft
    Source: CRAAR, CDRMLS #2209605 Report a problem
    11/15/2022Pending sale$94,500$97/sqft
    Source: CRAAR, CDRMLS #2209605 Report a problem
    11/4/2022Listed for sale$94,500$97/sqft
    Source: CRAAR, CDRMLS #2209605 Report a problem

    Public tax history

    Tax history is unavailable.

    Neighborhood: Lincolnway Village

    Nearby schools

    GreatSchools rating
    Schools provided by the listing agent
    • Elementary: College Comm
    • Middle: College Comm
    • High: College Comm

    Source: CRAAR, CDRMLS. This data may not be complete. We recommend contacting the local school district to confirm school assignments for this home.

    Sell for more on Zillow
    Get a Zillow Showcase℠ listing at no additional cost and you could sell for .
    $104,200
    2% more
    +$2,084
    With Zillow Showcase(estimated)
    $106,284