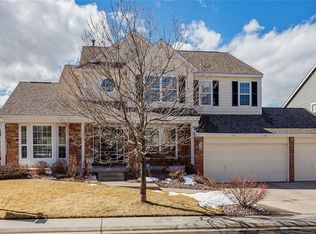
This beautiful 5 bedroom 5 bathroom home shows like a model This Sanford built floorplan with 2977 square feet on the main level and an additional 1599 square feet in the basement of which almost 1000 square feet is professionally finished The basement includes a media room bedroom full bathroom game room and craft or weight room This home is professionally decorated and designed with great detail from the custom touches throughout color selections of paint and designer window coverings The main level boasts hardwood floors study off the main entry with french doors a family room with surround sound a cozy fireplace finished in granite tiles plus an oversized laundry room that includes a builtin folding table and shoe cubbies a huge gourmet kitchen is graced with a large center island custom tiled backsplash and a work station plus formal living dining room The back patio overlooks a serene large private backyard with beautiful trees and bushes Not only does this home feel new but it has the advantage of beautiful mature landscaping and tons of terrific upgrades 2977 Square Feet Above Grade 1599 Basement Square Feet 3884 Finished Square Feet 4576 Total Square Feet 5 Bedrooms 5 Bathrooms Master Bedroom 18 x 14 Family Room 19 x 16 Living Room 12 x 12 Dining Room 15 x 12 Kitchen 20 x 15 StudyDen 13 x 12
This property is not currently displayed as for sale or rent on Zillow. This may be different from what's on other websites or public sources.