Skip main navigation
Off market
  • $670,300

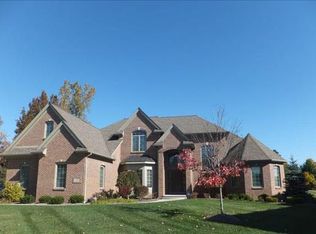
    6629 Summerlyn Blvd, Lambertville, MI 48144

    3beds
    3,719sqft
    SingleFamily
    Built in 2014
    0.3 Acres Lot
    $670,300 Zestimate®
    $180/sqft
    $4,547 Estimated rent

    Home value

    $670,300

    $637,000 - $704,000

    $4,547/mo

    Zestimate® history
    Loading
    Loading...

    Owner options

    List your home for rent

    $4,547/mo

    Rent Zestimate®

    Find your next renter with Zillow Rental Manager. Plus, with online applications, you can quickly screen prospective tenants – for free.

    Learn more

    $4,547/mo

    Rent Zestimate®

    Refinance and save

    $4,261/mo

    Est. payment

    Refinancing to a lower rate could help reduce your monthly payments and save thousands over the life of the loan.

    See today's rates

    $4,261/mo

    Est. payment

    Explore your selling options

    Work with a Zillow partner agent

    Leverage their expertise and Zillow's premium Showcase listings to get your home seen by more buyers.

    Get started

    List with your own agent

    Get your home in front of millions of buyers by listing it on Zillow.

    Learn how to do it

    Sell it yourself

    Take full control of how buyers see your home on Zillow by listing For Sale by Owner (FSBO).

    List your home

    What's special

    CUSTOM BUILT DECKER HOME! Loads of upgrades located on cul-de-sac with beautiful view of pond and wildlife. Formal living room/bedroom with French doors; Large den/office; Great room with lovely gas fireplace; Kitchen has granite countertops. Cabinets are all soft close drawers & doors; Stainless steel appliances include microwave, wall oven, range oven, & full size refrigerator and freezer; Built in buffet; Sliding glass door to screened in porch & sliding glass door to all composite deck; 1st floor master suite with walk-in closets, huge tile shower with glass enclosure, and jetted tub; 1st floor laundry; 2 large bedrooms on second floor; 2nd master suite with huge walk-in closet and built-in drawers and shelving, windows in this room overlook the pond; unfinished bonus room above garage; finished basement with egress window: pool table, air hockey table, bar & furniture to stay in basement; 3 car garage that has heat & ac; video surveillance system & security system; custom blinds throughout house; central vac; whole home generator; whole home dehumidifier & air scrubber added to furnace; sump pump with backup; sprinkler system & split rail fenced-in back yard. Selling with home: Samsung washer & dryer (gas) Pool table with table tennis conversion top both with accessories Pool stick rack 2 Captain’s chairs Air hockey table Jack Daniel’s barrel glass table with 4 bar stools Huge bar with mirror & 6 bar stools Refrigerator Rubber flooring in secondary basement room

    This property is off market, which means it's not currently listed for sale or rent on Zillow. This may be different from what's available on other websites or public sources.

    Facts & features

    Interior

    Bedrooms & bathrooms
    • Bedrooms: 3
    • Bathrooms: 4
    • Full bathrooms: 2
    • 1/2 bathrooms: 2
    Heating
    • Forced air, Gas
    Cooling
    • Central
    Appliances
    • Included: Dishwasher, Dryer, Freezer, Garbage disposal, Microwave, Range / Oven, Refrigerator, Trash compactor, Washer
    Features
    • Sump Pump, Bay Window
    • Flooring: Tile, Carpet
    • Basement: Partially finished
    • Has fireplace: Yes
    Interior area
    • Total interior livable area: 3,719 sqft

    Property

    Parking
    • Total spaces: 3
    • Parking features: Garage - Attached
    Features
    • Exterior features: Vinyl, Brick
    • Has view: Yes
    • View description: Water
    • Has water view: Yes
    • Water view: Water
    Lot
    • Size: 0.3 Acres
    Details
    • Parcel number: 0254301900

    Construction

    Type & style
    • Home type: SingleFamily
    Materials
    • Roof: Asphalt
    Condition
    • Year built: 2014

    Community & HOA

    HOA
    • Has HOA: Yes
    • HOA fee: $23 monthly
    Location
    • Region: Lambertville

    Financial & listing details

    • Price per square foot: $180/sqft
    • Tax assessed value: $670,400
    • Annual tax amount: $8,723

    Price history

    DateEventPrice
    11/7/2022Sold$605,000-6.9%$163/sqft
    Source: Realcomp II #57050087084 Report a problem
    10/3/2022Contingent$649,900$175/sqft
    Source: MiRealSource #50087084 Report a problem
    9/10/2022Price change$649,900-3.7%$175/sqft
    Source: MiRealSource #50087084 Report a problem
    8/19/2022Price change$674,900-3.6%$181/sqft
    Source: MiRealSource #50087084 Report a problem
    7/9/2022Listed for sale$700,000+33.3%$188/sqft
    Source: Owner Report a problem
    3/12/2019Sold$525,000-6.2%$141/sqft
    Source: MiRealSource #31364118 Report a problem
    2/8/2019Pending sale$559,900$151/sqft
    Source: Vandergrift Company-Lambertville #31364118 Report a problem
    1/15/2019Price change$559,900-1.8%$151/sqft
    Source: Vandergrift Company-Lambertville #31364118 Report a problem
    10/29/2018Price change$569,900-5%$153/sqft
    Source: Vandergrift Company-Lambertville #31364118 Report a problem
    8/21/2018Price change$599,900-4%$161/sqft
    Source: Welles Bowen Gio Realty Inc. #3452270 Report a problem
    7/18/2018Price change$625,000-5.3%$168/sqft
    Source: Welles Bowen Gio Realty Inc. #3452270 Report a problem
    5/3/2018Listed for sale$659,900$177/sqft
    Source: Welles Bowen Gio Realty Inc. #3452270 Report a problem

    Public tax history

    YearProperty taxesTax assessment
    2025$8,723 +4.3%$335,200 +0.2%
    2024$8,365 +13.8%$334,400 +4.8%
    2023$7,349 +3.5%$319,000 +10.5%
    2022$7,102 +4.6%$288,800 +4.2%
    2021$6,787 +76.2%$277,200 +5.3%
    2020$3,851 -34.8%$263,300 -4.2%
    2019$5,907 $274,800 +4.8%
    2018$5,907 +6.5%$262,300
    2017$5,547 $262,300 +5.8%
    2016$5,547 $247,900 +814.8%
    2015$5,547 +402.6%$27,100
    2014$1,104 +1253.2%$27,100
    2013$82 $27,100
    2012-- $27,100
    2011-- $27,100
    2010-- $27,100 +8.4%
    2009-- $25,000
    Find assessor info on the county website

    Neighborhood: 48144

    Nearby schools

    GreatSchools rating
    Schools provided by the listing agent
    • District: Bedford Public Schools

    Source: The MLS. This data may not be complete. We recommend contacting the local school district to confirm school assignments for this home.

    Get a cash offer in 3 minutes
    Find out how much your home could sell for in as little as 3 minutes with a no-obligation cash offer.
    Estimated market value
    $670,300
    Get a cash offer in 3 minutes
    Find out how much your home could sell for in as little as 3 minutes with a no-obligation cash offer.
    Estimated market value
    $670,300