Skip main navigation
Sold for $556,500
  • $556,500

    6629 W 95th Place, Westminster, CO 80021

    4beds
    1,920sqft
    Single Family Residence
    Built in 1983
    5,995 Square Feet Lot
    $564,000 Zestimate®
    $290/sqft
    $3,083 Estimated rent

    Home value

    $564,000

    $536,000 - $592,000

    $3,083/mo

    Zestimate® history
    Loading
    Loading...

    Owner options

    List your home for rent

    $3,083/mo

    Rent Zestimate®

    Find your next renter with Zillow Rental Manager. Plus, with online applications, you can quickly screen prospective tenants – for free.

    Learn more

    $3,083/mo

    Rent Zestimate®

    Refinance and save

    $3,206/mo

    Est. payment

    Refinancing to a lower rate could help reduce your monthly payments and save thousands over the life of the loan.

    See today's rates

    $3,206/mo

    Est. payment

    Explore your selling options

    Work with a Zillow partner agent

    Leverage their expertise and Zillow's premium Showcase listings to get your home seen by more buyers.

    Get started

    List with your own agent

    Get your home in front of millions of buyers by listing it on Zillow.

    Learn how to do it

    Sell it yourself

    Take full control of how buyers see your home on Zillow by listing For Sale by Owner (FSBO).

    List your home

    What's special

    Private yardProximity to schoolsLarge windowsQuiet denGenerous cabinetryUpdated eat-in kitchenBrand-new custom closet
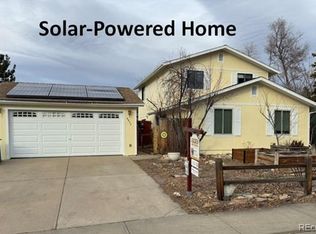
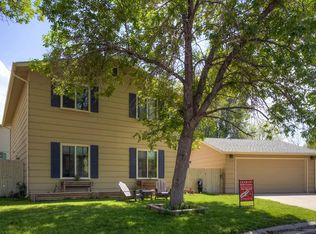
    Beaming with abundant brightness, this Trendwood home is a serene escape. Poised on a quiet street, a lushly landscaped front yard welcomes residents further inside to an open floorplan. Expansive south and west-facing windows invite generous natural light to stream in crafting an airy atmosphere. A spacious living area offers the perfect setting for both relaxing and entertaining. Tucked off the living room, a quiet den presents space for a private office or sitting area. The home chef is treated to an updated eat-in kitchen boasting stainless steel appliances and generous cabinetry. A primary suite retreat flaunts a brand-new custom closet and picturesque mountain views. Three additional bedrooms w/ large windows afford space for guest accommodation. Revel in outdoor relaxation in a private yard gently shaded by mature trees. A detached 2-car garage offers plentiful storage space. Residents enjoy an ideal location w/ proximity to schools, shopping, dining, outdoor recreation and more.

    Zillow last checked:

    Listing updated:

    Listed by:

    Kelsea Imanuel 720-560-4642 Homes@kwafrenchie.com,

    Milehimodern

    Bought with:

    Jenna Huelskamp, 100027847

    Keller Williams DTC

    Source: REcolorado as distributed by MLS GRID,MLS#: 4013371MLS Logo

    Facts & features

    Interior

    Bedrooms & bathrooms
    • Bedrooms: 4
    • Bathrooms: 3
    • Full bathrooms: 2
    • 1/2 bathrooms: 1
    • Main level bathrooms: 1
    Primary bedroom
    • Level: Upper
    Bedroom
    • Level: Upper
    Bedroom
    • Level: Upper
    Bedroom
    • Level: Upper
    Primary bathroom
    • Level: Upper
    Bathroom
    • Level: Main
    Bathroom
    • Level: Upper
    Dining room
    • Level: Main
    Family room
    • Level: Main
    Kitchen
    • Level: Main
    Living room
    • Level: Main
    Heating
    • Forced Air, Natural Gas
    Cooling
    • Evaporative Cooling
    Appliances
    • Included: Cooktop, Dishwasher, Double Oven, Dryer, Refrigerator, Washer
    Features
    • Built-in Features, Ceiling Fan(s), Eat-in Kitchen, Kitchen Island, Open Floorplan, Primary Suite, Walk-In Closet(s)
    • Flooring: Carpet, Tile, Wood
    • Windows: Double Pane Windows, Window Coverings
    • Has basement: No
    • Common walls with other units/homes: No Common Walls
    Interior area
    • Total structure area: 1,920
    • Total interior livable area: 1,920 sqft
    • Finished area above ground: 1,920

    Property

    Parking
    • Total spaces: 2
    • Parking features: Electric Vehicle Charging Station(s)
    • Garage spaces: 2
    Features
    • Levels: Two
    • Stories: 2
    • Patio & porch: Deck, Patio
    • Exterior features: Garden, Private Yard, Rain Gutters
    • Fencing: Full
    • Has view: Yes
    • View description: Mountain(s)
    Lot
    • Size: 5,995 sqft
    • Features: Sloped
    Details
    • Parcel number: 156081
    • Special conditions: Standard

    Construction

    Type & style
    • Home type: SingleFamily
    • Property subtype: Single Family Residence
    Materials
    • Frame, Wood Siding
    • Roof: Composition
    Condition
    • Year built: 1983

    Utilities & green energy

    • Sewer: Public Sewer
    • Water: Public
    • Utilities for property: Cable Available, Electricity Connected, Internet Access (Wired), Natural Gas Connected, Phone Available

    Community & neighborhood

    Location
    • Region: Westminster
    • Subdivision: Trendwood

    Other

    Other facts
    • Listing terms: Cash,Conventional,FHA,VA Loan
    • Ownership: Individual
    • Road surface type: Paved

    Price history

    DateEventPrice
    8/14/2023Sold$556,500+70.2%$290/sqft
    Source: REcolorado as distributed by MLS GRID #4013371 Report a problem
    3/24/2021Listing removed--
    Source: Owner Report a problem
    9/15/2016Sold$327,000-0.9%$170/sqft
    Source: Public Record Report a problem
    7/8/2016Listed for sale$330,000+51.4%$172/sqft
    Source: Owner Report a problem
    12/6/2010Listing removed$217,900$113/sqft
    Source: Broker Direct Co. #896828 Report a problem
    8/27/2010Price change$217,900-99%$113/sqft
    Source: Broker Direct Co. #896828 Report a problem
    5/1/2010Listed for sale$22,700,000+11848%$11,823/sqft
    Source: For Sale By Owner #FSBO Report a problem
    6/12/2001Sold$189,990$99/sqft
    Source: Public Record Report a problem

    Public tax history

    YearProperty taxesTax assessment
    2025$2,463 -0.1%$32,788 +1.3%
    2024$2,464 +18.3%$32,361
    2023$2,083 -1.5%$32,361 +20.8%
    2022$2,114 +9.3%$26,785 -2.8%
    2021$1,935 $27,556 +8.6%
    2020$1,935 +1.6%$25,366
    2019$1,904 +17.5%$25,366 +21.5%
    2018$1,621 $20,878
    2017$1,621 +9.8%$20,878 +7.4%
    2016$1,477 $19,440
    2015$1,477 +24%$19,440 +31.2%
    2014$1,191 -1.4%$14,821
    2013$1,208 +2.5%$14,821 -2.8%
    2012$1,179 -0.2%$15,244
    2011$1,181 +0.1%$15,244 -0.9%
    2010$1,180 -8.5%$15,380
    2009$1,289 +0.2%$15,380 -8.3%
    2008$1,286 +0.3%$16,770
    2007$1,282 0%$16,770 +1.6%
    2006$1,282 +1.4%$16,510 +4%
    2005$1,265 +10.7%$15,870
    2004$1,142 -2.4%$15,870
    2003$1,170 +1.8%$15,870 -0.8%
    2002$1,149 +6%$15,990 +17.8%
    2001$1,084 -1.1%$13,570
    2000$1,096 $13,570

    Find assessor info on the county website

    Neighborhood: 80021

    Nearby schools

    GreatSchools rating
    Schools provided by the listing agent
    • Elementary: Adams
    • Middle: Mandalay
    • High: Standley Lake
    • District: Jefferson County R-1

    Source: REcolorado as distributed by MLS GRID. This data may not be complete. We recommend contacting the local school district to confirm school assignments for this home.

    Get a cash offer in 3 minutes
    Find out how much your home could sell for in as little as 3 minutes with a no-obligation cash offer.
    Estimated market value
    $564,000
    Get a cash offer in 3 minutes
    Find out how much your home could sell for in as little as 3 minutes with a no-obligation cash offer.
    Estimated market value
    $564,000