Skip main navigation
Off market
  • $485,500

    6629 W Tether Terrace, Glendale, AZ 85310

    3beds
    2baths
    1,576sqft
    Single Family Residence
    Built in 2001
    -- sqft lot
    $485,500 Zestimate®
    $308/sqft
    $2,168 Estimated rent

    Home value

    $485,500

    $456,000 - $515,000

    $2,168/mo

    Zestimate® history
    Loading
    Loading...

    Owner options

    List your home for rent

    $2,168/mo

    Rent Zestimate®

    Find your next renter with Zillow Rental Manager. Plus, with online applications, you can quickly screen prospective tenants – for free.

    Learn more

    $2,168/mo

    Rent Zestimate®

    Refinance and save

    $2,906/mo

    Est. payment

    Refinancing to a lower rate could help reduce your monthly payments and save thousands over the life of the loan.

    See today's rates

    $2,906/mo

    Est. payment

    Explore your selling options

    Work with a Zillow partner agent

    Leverage their expertise and Zillow's premium Showcase listings to get your home seen by more buyers.

    Get started

    List with your own agent

    Get your home in front of millions of buyers by listing it on Zillow.

    Learn how to do it

    Sell it yourself

    Take full control of how buyers see your home on Zillow by listing For Sale by Owner (FSBO).

    List your home

    What's special

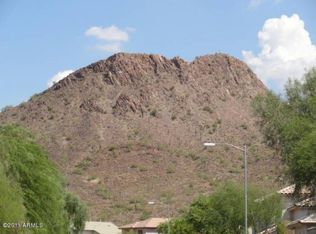
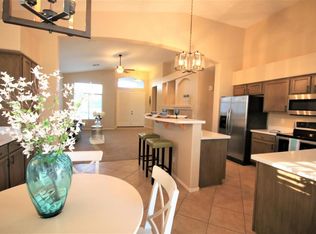
    Great home with mountain views and no neighbors behind you!User-friendly 3 bed/2 bath split floor plan.Open kitchen with island breakfast bar.Built-in entertainment center and gas fireplace in great room.Vaulted ceilings, 2-inch blinds throughout,ceiling fans.Please call listing agent 1 hour before showing-baby and pet in home.No showings after 6:30 p.m.All offers on current AAR contract and LSR included,please.

    This property is off market, which means it's not currently listed for sale or rent on Zillow. This may be different from what's available on other websites or public sources.
    Zillow last checked:

    Listing updated:

    Listed by:

    Cynthia Marin,

    Russ Lyon Sotheby's International Realty

    Bought with:

    Chris Vaupell, SA515103000

    AZ Brokerage Holdings, LLC

    Source: ARMLS,MLS#: 2332385MLS Logo

    Facts & features

    Interior

    Bedrooms & bathrooms
    • Bedrooms: 3
    • Bathrooms: 2
    Primary bedroom
    • Area: 256
    • Dimensions: 16.00 x 16.00
    Bedroom 2
    • Area: 110
    • Dimensions: 11.00 x 10.00
    Bedroom 3
    • Area: 110
    • Dimensions: 11.00 x 10.00
    Dining room
    • Area: 150
    • Dimensions: 15.00 x 10.00
    Kitchen
    • Area: 99
    • Dimensions: 11.00 x 9.00
    Living room
    • Area: 340
    • Dimensions: 20.00 x 17.00
    Heating
    • Electric
    Cooling
    • Central Air, Ceiling Fan(s)
    Features
    • High Speed Internet, Double Vanity, Master Downstairs, Eat-in Kitchen, Kitchen Island, Pantry, 3/4 Bath Master Bdrm
    • Windows: Skylight(s)
    • Has fireplace: Yes
    • Fireplace features: Gas
    Interior area
    • Total structure area: 1,576
    • Total interior livable area: 1,576 sqft

    Property

    Parking
    • Total spaces: 2
    • Parking features: Garage Door Opener, Attch'd Gar Cabinets
    • Garage spaces: 2
    Features
    • Stories: 1
    • Patio & porch: Covered
    • Pool features: None
    • Spa features: None
    • Fencing: Block,Wrought Iron
    • Has view: Yes
    • View description: Mountain(s)
    Lot
    • Features: Sprinklers In Rear, Sprinklers In Front, Desert Back, Desert Front
    Details
    • Parcel number: 20135002

    Construction

    Type & style
    • Home type: SingleFamily
    • Property subtype: Single Family Residence
    Materials
    • Stucco, Wood Frame, Painted
    • Roof: Tile
    Condition
    • Year built: 2001
    Details
    • Builder name: Cresleigh

    Utilities & green energy

    • Sewer: Public Sewer
    • Water: City Water
    Green energy
    • Energy efficient items: Multi-Pane Wndws

    Community & neighborhood

    Location
    • Region: Glendale
    • Subdivision: Eagle Highlands South MCR

    HOA & financial

    HOA
    • Has HOA: Yes
    • HOA fee: $123 quarterly
    • Services included: Maintenance Grounds
    • Association name: Eagle Highlands So.
    • Association phone: 480-551-4300

    Other

    Other facts
    • Listing terms: Cash,Conventional
    • Ownership: Fee Simple

    Price history

    DateEventPrice
    7/20/2005Sold$295,000+68.6%$187/sqft
    Source: ARMLS #2332385 Report a problem
    4/24/2003Sold$175,000$111/sqft
    Source: ARMLS #1914669 Report a problem

    Public tax history

    Tax history is unavailable.

    Neighborhood: Deer Valley

    Nearby schools

    GreatSchools rating
    Schools provided by the listing agent
    • Middle: Hillcrest Middle School
    • High: Mountain Ridge High School
    • District: Deer Valley Unified District

    Source: ARMLS. This data may not be complete. We recommend contacting the local school district to confirm school assignments for this home.

    Get a cash offer in 3 minutes
    Find out how much your home could sell for in as little as 3 minutes with a no-obligation cash offer.
    Estimated market value
    $485,500
    Get a cash offer in 3 minutes
    Find out how much your home could sell for in as little as 3 minutes with a no-obligation cash offer.
    Estimated market value
    $485,500