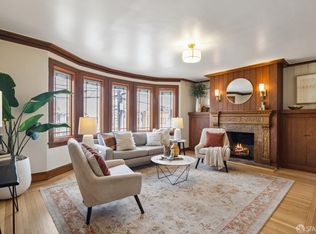
Extensively renovated Central Richmond District residence offering a highly functional, flexible floor plan and curated finishes throughout. The main level features three spacious bedrooms and three bathrooms, ideal for families and modern living. The open living and dining areas are anchored by a custom fireplace and flow seamlessly into a chef's kitchen with custom cabinetry, Taj Mahal quartzite countertops, ZLINE appliances, and wide-plank engineered wood flooring. The lower level features a private owner's suite with walk-in closet, wet bar, family room, and direct yard access, along with a powder room and dedicated laundry area, offering flexibility for guests or additional living space. The upper level offers a versatile room suitable as a bedroom, office, or media space, enjoying open city skyline views from Downtown SF to Sutro Tower. Additional highlights include designer finishes, porcelain tile baths, a beautifully landscaped backyard, and a spacious one-car garage with ample storage. Conveniently located near the Balboa Village corridor, neighborhood schools, parks, dining, and transit, this home blends thoughtful renovation, modern luxury, and classic San Francisco architecture.
Sold for $2,600,000
$2,600,000
663 28th Ave, San Francisco, CA 94121
5beds
2,398sqft
Single Family Residence
Built in 1924
3,001 Square Feet Lot
$-- Zestimate®
$1,084/sqft
$9,273 Estimated rent
Home value
Not available
Estimated sales range
Not available
$9,273/mo
Zestimate® history
Owner options
List your home for rent
$9,273/mo
Rent Zestimate®
Find your next renter with Zillow Rental Manager. Plus, with online applications, you can quickly screen prospective tenants – for free.
$9,273/mo
Rent Zestimate®
Refinance and save
$17,477/mo
Est. payment
Refinancing to a lower rate could help reduce your monthly payments and save thousands over the life of the loan.
$17,477/mo
Est. payment
Explore your selling options
Work with a Zillow partner agent
Leverage their expertise and Zillow's premium Showcase listings to get your home seen by more buyers.
Get startedList with your own agent
Get your home in front of millions of buyers by listing it on Zillow.
Learn how to do itSell it yourself
Take full control of how buyers see your home on Zillow by listing For Sale by Owner (FSBO).
List your homeWhat's special
Custom fireplaceBeautifully landscaped backyardDesigner finishesCurated finishes throughoutPorcelain tile bathsFamily roomTaj mahal quartzite countertops
Zillow last checked:
Listing updated:
Listed by:
Jackson Wong DRE #02219346 415-407-2377,
NEXTGEN Properties 415-695-7707
Bought with:
Marianne Bacigalupi Schier, DRE #01194797
Compass
Source: SFAR,MLS#: 426099593 Originating MLS: San Francisco Association of REALTORS
Originating MLS: San Francisco Association of REALTORSFacts & features
Interior
Bedrooms & bathrooms
- Bedrooms: 5
- Bathrooms: 5
- Full bathrooms: 4
- 1/2 bathrooms: 1
Rooms
- Room types: Bonus Room, Family Room, Kitchen, Laundry, Living Room, Media Room, Office, Possible Guest, Storage
Primary bedroom
- Features: Ground Floor, Outside Access, Walk-In Closet
- Area: 0
- Dimensions: 0 x 0
Bedroom 1
- Area: 0
- Dimensions: 0 x 0
Bedroom 2
- Area: 0
- Dimensions: 0 x 0
Bedroom 3
- Area: 0
- Dimensions: 0 x 0
Bedroom 4
- Area: 0
- Dimensions: 0 x 0
Primary bathroom
- Features: Double Vanity, Stone, Tile, Tub w/Shower Over, Window
Bathroom
- Features: Double Vanity, Shower Stall(s), Stone, Tile, Tub w/Shower Over, Window
Dining room
- Features: Dining/Living Combo, Space in Kitchen
- Level: Main
- Area: 0
- Dimensions: 0 x 0
Family room
- Level: Lower,Upper
- Area: 0
- Dimensions: 0 x 0
Kitchen
- Features: Breakfast Area, Kitchen Island, Kitchen/Family Combo, Pantry Cabinet, Slab Counter, Stone Counters
- Level: Main
- Area: 0
- Dimensions: 0 x 0
Living room
- Features: Skylight(s)
- Level: Main,Upper
- Area: 0
- Dimensions: 0 x 0
Heating
- Central, Electric, Fireplace Insert, Fireplace(s), Gas, Natural Gas
Appliances
- Included: Dishwasher, Disposal, Free-Standing Gas Range, Free-Standing Refrigerator, Gas Plumbed, Gas Water Heater, Range Hood, Ice Maker, Water Heater, Microwave, Tankless Water Heater, Wine Refrigerator
- Laundry: Ground Floor, Hookups Only, Inside, Inside Room, Laundry Closet
Features
- Formal Entry, Storage, Wet Bar
- Flooring: Concrete, Stone, Tile, Wood
- Windows: Double Pane Windows, Skylight(s), Screens
- Basement: Partial
- Number of fireplaces: 1
- Fireplace features: Electric, Insert, Living Room
Interior area
- Total structure area: 2,398
- Total interior livable area: 2,398 sqft
Property
Parking
- Total spaces: 2
- Parking features: Driveway, Attached, Enclosed, Garage Door Opener, Garage Faces Front, Inside Entrance, Uncovered Parking Space, Tandem, On Site (Single Family Only)
- Attached garage spaces: 1
- Uncovered spaces: 1
Features
- Stories: 3
- Fencing: Back Yard,Fenced,Full,Wood
- Has view: Yes
- View description: City, Downtown, Panoramic, San Francisco
Lot
- Size: 3,001 Square Feet
- Features: Sprinklers In Rear, Garden, Landscaped, Landscape Front, Low Maintenance, Storm Drain
Details
- Parcel number: 1571004D
- Zoning: RH2
- Special conditions: Standard
Construction
Type & style
- Home type: SingleFamily
- Architectural style: Art Deco,Contemporary,Marina,Modern/High Tech
- Property subtype: Single Family Residence
- Attached to another structure: Yes
Materials
- Concrete, Stucco, Wood
- Foundation: Concrete, Slab
- Roof: Asphalt,Flat,Tar/Gravel
Condition
- Updated/Remodeled
- New construction: No
- Year built: 1924
Utilities & green energy
- Electric: 220 Volts in Laundry
- Sewer: Public Sewer
- Water: Public
- Utilities for property: Electricity Available, Natural Gas Connected, Public, Sewer Connected
Green energy
- Energy efficient items: Appliances, Doors, Insulation, Lighting, Thermostat, Water Heater, Windows
Community & HOA
Community
- Security: Carbon Monoxide Detector(s), Double Strapped Water Heater, Security Gate, Smoke Detector(s)
HOA
- Has HOA: No
Location
- Region: San Francisco
- Elevation: 0
Financial & listing details
- Price per square foot: $1,084/sqft
- Tax assessed value: $84,260
- Annual tax amount: $1,804
- Date on market: 4/8/2026
- Cumulative days on market: 52 days
- Total actual rent: 0
- Road surface type: Paved Sidewalk, Paved
Price history
| Date | Event | Price |
|---|---|---|
| 6/18/2026 | Sold | $2,600,000+4%$1,084/sqft |
Source:  SFAR #426099593 Report a problem SFAR #426099593 Report a problem | ||
| 6/2/2026 | Pending sale | $2,499,000$1,042/sqft |
Source: SFAR #426099593 Report a problem | ||
| 4/8/2026 | Listed for sale | $2,499,000+89%$1,042/sqft |
Source: SFAR #426099593 Report a problem | ||
| 3/31/2025 | Sold | $1,322,000$551/sqft |
Source: Public Record Report a problem | ||
Public tax history
| Year | Property taxes | Tax assessment |
|---|---|---|
| 2025 | $1,804 +2.7% | $84,260 +2% |
| 2024 | $1,757 +2.2% | $82,609 +2% |
| 2023 | $1,720 +3% | $80,991 +2% |
| 2022 | $1,669 +2.1% | $79,404 +2% |
| 2021 | $1,634 -4.6% | $77,848 +1% |
| 2020 | $1,714 +3.1% | $77,051 +2% |
| 2019 | $1,662 +3.6% | $75,541 +2% |
| 2018 | $1,605 +24.6% | $74,061 +2% |
| 2017 | $1,288 +4.6% | $72,609 +2% |
| 2016 | $1,231 +1.6% | $71,186 +1.5% |
| 2015 | $1,211 +2.5% | $70,118 +2% |
| 2014 | $1,181 | $68,745 +0.5% |
| 2013 | -- | $68,435 +2% |
| 2012 | -- | $67,069 +2% |
| 2011 | -- | $65,755 +0.7% |
| 2010 | -- | $65,268 -0.2% |
| 2009 | -- | $65,423 +2% |
| 2008 | -- | $64,143 +2% |
| 2007 | -- | $62,887 +2% |
| 2006 | -- | $61,656 +2% |
| 2005 | -- | $60,449 +3.9% |
| 2003 | -- | $58,182 +2% |
| 2002 | -- | $57,043 +2% |
| 2001 | -- | $55,928 +2% |
| 2000 | -- | $54,831 |
Find assessor info on the county website
Neighborhood: Outer Richmond
Nearby homes
- $2,114,9003 bd1 ba1.8k sqft659 28th Ave, San Francisco, CA 94121Off Market
- $1,842,1003 bd1 ba1.6k sqft667 28th Ave, San Francisco, CA 94121Off Market
- $1,425,0004 bd2 ba1.8k sqft655 28th Ave, San Francisco, CA 94121Sold
- $1,874,8004 bd1 ba1.6k sqft671 28th Ave, San Francisco, CA 94121Off Market
- $2,423,8003 bd2 ba1.8k sqft651 28th Ave, San Francisco, CA 94121Off Market
- $2,006,4006 bd2 ba2.5k sqft675-677 28th Ave, San Francisco, CA 94121Off Market
- $---- bd-- ba-- sqft675 28th Ave, San Francisco, CA 94121Off Market
- $2,212,2003 bd1 ba1.5k sqft647 28th Ave, San Francisco, CA 94121Off Market
Nearby schools
GreatSchools rating
- 9/10Argonne Elementary SchoolGrades: K-5Distance: 0.6 mi
- 9/10Presidio Middle SchoolGrades: 6-8Distance: 0.3 mi
- 8/10Washington (George) High SchoolGrades: 9-12Distance: 0.2 mi
Schools provided by the listing agent
- District: SF School District
Source: SFAR. This data may not be complete. We recommend contacting the local school district to confirm school assignments for this home.
