Welcome Home to this 3 bedroom pool home where the location couldn't be better! Discover comfortable and functional living with this welcoming 3-bedroom, 2-bathroom pool home spanning 1492 sqft. The heart of the home is a practical kitchen, equipped with modern appliances and overlooking the refreshing pool. The recently installed laminate flooring creates a warm and inviting atmosphere throughout the well-designed living spaces. Step outside to your private outdoor space, where the pool and spill-over spa provide a relaxing retreat for everyday enjoyment. The three bedrooms plus bonus space offer flexibility, accommodating the needs of a growing family or providing room for a home office or gym. Updated bathrooms add a touch of modern convenience to your daily routine. This home is more than just a dwelling; it's a place to create lasting memories. Whether you're gathered in the spacious living areas or enjoying the outdoor poolside setting, this residence offers a blend of functionality and comfort. Explore a plethora of amenities and outdoor delights just a short drive away. Nature enthusiasts will find solace in the proximity to Lake Vista Recreation Center, offering a swimming pool, dog park, and tennis courts. Nearby Forrest Bluff Park, Little Bayou Preserve, and Bay Vista Park with a boat ramp provide opportunities to revel in the beauty of Florida's outdoors. Capture breathtaking sunsets against the backdrop of the Skyway bridge from Bay Vista Park. These picturesque green spaces are ideal for hiking, picnicking, and immersing yourself in the natural splendor of Florida. Downtown St. Petersburg is a mere 10-minute drive away. Immerse yourself in a vibrant cityscape boasting an array of restaurants, cafes, shops, and cultural attractions. Make sure to visit The Pier in downtown, where waterfront dining, scenic strolls, and panoramic views of Tampa Bay await. Whether you seek the tranquility of nature or the vibrancy of city life, this location seamlessly offers the best of both worlds, ensuring a diverse range of experiences just a short distance from your doorstep.
Sold for $415,000
$415,000
663 61ST AVENUE S, ST PETERSBURG, FL 33705
3beds
1,492sqft
Single Family Residence
Built in 1955
8,080 Square Feet Lot
$455,100 Zestimate®
$278/sqft
$3,748 Estimated rent
Home value
$455,100
$428,000 - $482,000
$3,748/mo
Zestimate® history
Owner options
List your home for rent
$3,748/mo
Rent Zestimate®
Find your next renter with Zillow Rental Manager. Plus, with online applications, you can quickly screen prospective tenants – for free.
$3,748/mo
Rent Zestimate®
Refinance and save
$2,862/mo
Est. payment
Refinancing to a lower rate could help reduce your monthly payments and save thousands over the life of the loan.
$2,862/mo
Est. payment
Explore your selling options
Work with a Zillow partner agent
Leverage their expertise and Zillow's premium Showcase listings to get your home seen by more buyers.
Get startedList with your own agent
Get your home in front of millions of buyers by listing it on Zillow.
Learn how to do itSell it yourself
Take full control of how buyers see your home on Zillow by listing For Sale by Owner (FSBO).
List your homeWhat's special
Swimming poolModern appliancesBonus spaceBay vista parkPrivate outdoor spacePractical kitchenWaterfront dining
Zillow last checked:
Listing updated:
Listed by:
Troy Walseth 727-543-7949,
KELLER WILLIAMS GULF BEACHES 727-367-3756
Bought with:
Angel Mapes, 3540312
EXP REALTY
Source: Stellar MLS,MLS#: U8228217 Originating MLS: Pinellas Suncoast
Originating MLS: Pinellas Suncoast
Facts & features
Interior
Bedrooms & bathrooms
- Bedrooms: 3
- Bathrooms: 2
- Full bathrooms: 2
Rooms
- Room types: Bonus Room
Primary bedroom
- Features: Built-in Closet
- Level: First
- Dimensions: 11x16
Bedroom 3
- Features: Ceiling Fan(s), Built-in Closet
- Level: First
- Dimensions: 13x9
Bedroom 4
- Features: Ceiling Fan(s), Built-in Closet
- Level: First
- Dimensions: 10x11
Primary bathroom
- Features: Exhaust Fan, Single Vanity, Tub With Shower, Window/Skylight in Bath
- Level: First
- Dimensions: 5.5x7
Bathroom 2
- Features: Exhaust Fan, Shower No Tub, Single Vanity
- Level: First
- Dimensions: 5x9.5
Bonus room
- Features: Ceiling Fan(s), Built-in Closet
- Level: First
- Dimensions: 9x9.5
Dining room
- Features: Ceiling Fan(s)
- Level: First
- Dimensions: 11x10.5
Family room
- Features: Ceiling Fan(s)
- Level: First
- Dimensions: 15x13
Kitchen
- Features: Breakfast Bar, Granite Counters
- Level: First
- Dimensions: 11x11
Living room
- Features: Ceiling Fan(s)
- Level: First
- Dimensions: 13x12
Heating
- Central, Electric
Cooling
- Central Air
Appliances
- Included: Dishwasher, Electric Water Heater, Microwave, Range, Refrigerator
- Laundry: Electric Dryer Hookup, Outside, Washer Hookup
Features
- Ceiling Fan(s), Eating Space In Kitchen, Open Floorplan, Primary Bedroom Main Floor, Solid Wood Cabinets, Split Bedroom, Stone Counters, Thermostat
- Flooring: Ceramic Tile, Laminate
- Windows: Shutters, Window Treatments, Hurricane Shutters
- Has fireplace: No
Interior area
- Total structure area: 1,799
- Total interior livable area: 1,492 sqft
Property
Parking
- Parking features: Driveway, On Street
- Has uncovered spaces: Yes
Features
- Levels: One
- Stories: 1
- Patio & porch: Covered, Deck, Front Porch, Rear Porch, Screened
- Exterior features: Lighting, Storage
- Has private pool: Yes
- Pool features: Deck, Gunite, In Ground, Screen Enclosure
- Has spa: Yes
- Spa features: Heated, In Ground
- Fencing: Chain Link,Vinyl
- Has view: Yes
- View description: Pool
Lot
- Size: 8,080 Square Feet
- Dimensions: 60 x 135
Details
- Additional structures: Greenhouse, Shed(s), Storage
- Parcel number: 073217290700000190
- Special conditions: None
Construction
Type & style
- Home type: SingleFamily
- Property subtype: Single Family Residence
Materials
- Block, Stucco
- Foundation: Slab
- Roof: Built-Up
Condition
- New construction: No
- Year built: 1955
Utilities & green energy
- Sewer: Public Sewer
- Water: Public
- Utilities for property: BB/HS Internet Available, Cable Available, Electricity Connected, Public, Sewer Connected, Water Connected
Community & HOA
Community
- Pet fee: $0 monthly
- Subdivision: FORREST BLUFF K & H REP
HOA
- Has HOA: No
Location
- Region: Saint Petersburg
Financial & listing details
- Price per square foot: $278/sqft
- Tax assessed value: $344,562
- Annual tax amount: $1,656
- Date on market: 1/25/2024
- Cumulative days on market: 45 days
- Listing terms: Cash,Conventional
- Ownership: Fee Simple
- Total actual rent: 0
- Electric utility on property: Yes
- Road surface type: Asphalt, Paved
Price history
| Date | Event | Price |
|---|---|---|
| 4/12/2024 | Sold | $415,000-5.7%$278/sqft |
Source:  Stellar MLS #U8228217 Report a problem Stellar MLS #U8228217 Report a problem | ||
| 3/10/2024 | Pending sale | $439,900$295/sqft |
Source: Stellar MLS #U8228217 Report a problem | ||
| 1/25/2024 | Listed for sale | $439,900+271.2%$295/sqft |
Source: Stellar MLS #U8228217 Report a problem | ||
| 5/20/2013 | Sold | $118,500-5.2%$79/sqft |
Source: Public Record Report a problem | ||
| 3/27/2013 | Listed for sale | $125,000$84/sqft |
Source: EXIT BAYSHORE REALTY #T2561324 Report a problem | ||
Public tax history
| Year | Property taxes | Tax assessment |
|---|---|---|
| 2025 | $6,864 +303.5% | $344,562 +165.6% |
| 2024 | $1,701 +2.7% | $129,706 +3% |
| 2023 | $1,656 +3.7% | $125,928 +3% |
| 2022 | $1,597 -0.4% | $122,260 +3% |
| 2021 | $1,602 +0.5% | $118,699 +1.4% |
| 2020 | $1,595 +2.7% | $117,060 +2.3% |
| 2019 | $1,553 | $114,428 +1.9% |
| 2018 | $1,553 +2.1% | $112,294 +2.1% |
| 2017 | $1,521 +3.4% | $109,984 +2.1% |
| 2016 | $1,471 -1.4% | $107,722 +0.7% |
| 2015 | $1,492 +0.9% | $106,973 +0.8% |
| 2014 | $1,480 -27.7% | $106,124 +19.9% |
| 2013 | $2,046 +52.5% | $88,520 -10.7% |
| 2012 | $1,341 | $99,072 -7.9% |
| 2011 | -- | $107,543 -4.6% |
| 2010 | -- | $112,781 +1.6% |
| 2009 | -- | $111,046 +0.1% |
| 2008 | $1,514 | $110,935 +3% |
| 2007 | -- | $107,704 +0.9% |
| 2005 | -- | $106,700 +55.3% |
| 2004 | $493 +3.6% | $68,700 +22% |
| 2003 | $476 +7.6% | $56,300 +5.2% |
| 2002 | $443 | $53,500 +9.6% |
| 2001 | $443 +7% | $48,800 +1.9% |
| 2000 | $414 | $47,900 |
Find assessor info on the county website
Neighborhood: Greater Pinellas Point
Nearby homes
- $316,4003 bd2 ba1.3k sqft657 61st Ave S, Saint Petersburg, FL 33705Off Market
- $354,0002 bd2 ba1k sqft673 61st Ave S, Saint Petersburg, FL 33705Sold
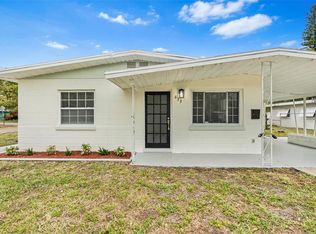
- $281,400-- bd1 ba1.1k sqft651 61st Ave S, Saint Petersburg, FL 33705Off Market
- $293,600-- bd2 ba1.2k sqft666 60th Ave S, Saint Petersburg, FL 33705Off Market
- $320,300-- bd2 ba1.2k sqft658 60th Ave S, Saint Petersburg, FL 33705Off Market
- $342,4004 bd2 ba1.5k sqft6000 7th St S, Saint Petersburg, FL 33705Off Market
- $419,1003 bd2 ba1.9k sqft643 61st Ave S, Saint Petersburg, FL 33705Off Market
- $324,800-- bd2 ba1.6k sqft650 60th Ave S, Saint Petersburg, FL 33705Off Market
Nearby schools
GreatSchools rating
- 4/10Lakewood Elementary SchoolGrades: PK-5Distance: 1.3 mi
- 4/10Bay Point Middle SchoolGrades: 6-8Distance: 1.2 mi
- 4/10Lakewood High SchoolGrades: 9-12Distance: 0.8 mi
Schools provided by the listing agent
- Elementary: Lakewood Elementary-PN
- Middle: Bay Point Middle-PN
- High: Lakewood High-PN
Source: Stellar MLS. This data may not be complete. We recommend contacting the local school district to confirm school assignments for this home.
Get a cash offer in 3 minutes
Find out how much your home could sell for in as little as 3 minutes with a no-obligation cash offer.
Estimated market value
$455,100
Get a cash offer in 3 minutes
Find out how much your home could sell for in as little as 3 minutes with a no-obligation cash offer.
Estimated market value
$455,100
- Florida
- Pinellas County
- Saint Petersburg
- 33705
- Greater Pinellas Point
- 663 61ST AVENUE S
Nearby cities
Nearby neighborhoods
Nearby zip codes
Other Saint Petersburg Topics
- Apartments for Rent in 33705
- Houses for Sale in 33705
- Houses for Rent in 33705
- 33705 Real Estate
- Saint Petersburg Condos
- Houses for Sale in Saint Petersburg
- Newest Listings in Saint Petersburg
- Saint Petersburg Home Values
- Saint Petersburg Real Estate Agents
- Saint Petersburg Refinance
- Saint Petersburg Mortgage Rates
