Welcome to your dream home, a spacious 3,294-square-foot retreat designed for comfort, convenience, and modern living. This thoughtfully laid-out residence features 4 bedrooms and 2 full baths plus 2 half baths, with the highly sought-after main floor master bedroom offering easy single-level living. The lower level boasts a cozy basement TV room with brand-new carpet, perfect for movie nights or a play area. Recent updates include a water heater and AC system both replaced just 3 years ago, ensuring year-round efficiency and peace of mind. Parking is a breeze with the 3-car garage, while the in-home audio wiring sets the stage for seamless entertainment throughout. Step outside to enjoy the best of indoor-outdoor living: a screened-in porch for bug-free relaxation, a well-maintained deck for grilling and gatherings, and a beautifully manicured yard that's ready for play or just enjoy. Don't miss this turnkey gem; schedule your showing today!
Active under contract
$510,000
663 Admirals Pointe Dr, Lafayette, IN 47909
4beds
3,202sqft
Single Family Residence
Built in 2002
0.29 Acres Lot
$-- Zestimate®
$--/sqft
$25/mo HOA
What's special
Cozy basement tv roomIn-home audio wiringBrand-new carpetBeautifully manicured yard
- 25 days |
- 1,084 |
- 48 |
Zillow last checked:
Listing updated:
Listed by:
Erik Moore 765-404-0363,
F.C. Tucker/Shook
Source: IRMLS,MLS#: 202623961
Facts & features
Interior
Bedrooms & bathrooms
- Bedrooms: 4
- Bathrooms: 4
- Full bathrooms: 2
- 1/2 bathrooms: 2
- Main level bedrooms: 1
Bedroom 1
- Level: Main
Bedroom 2
- Level: Upper
Dining room
- Level: Main
- Area: 110
- Dimensions: 11 x 10
Family room
- Level: Lower
- Area: 416
- Dimensions: 26 x 16
Kitchen
- Level: Main
- Area: 121
- Dimensions: 11 x 11
Living room
- Level: Main
- Area: 272
- Dimensions: 16 x 17
Heating
- Natural Gas, Forced Air
Cooling
- Central Air
Appliances
- Included: Dishwasher, Microwave, Refrigerator, Washer, Dryer-Electric, Electric Range, Gas Water Heater
- Laundry: Main Level
Features
- 1st Bdrm En Suite, Ceiling Fan(s), Double Vanity, Stand Up Shower, Tub/Shower Combination, Main Level Bedroom Suite
- Flooring: Hardwood, Carpet, Tile
- Windows: Window Treatments
- Basement: Partial,Concrete
- Number of fireplaces: 1
- Fireplace features: Gas Log
Interior area
- Total structure area: 3,490
- Total interior livable area: 3,202 sqft
- Finished area above ground: 2,668
- Finished area below ground: 534
Video & virtual tour
Property
Parking
- Total spaces: 3
- Parking features: Attached, Concrete
- Attached garage spaces: 3
- Has uncovered spaces: Yes
Features
- Levels: Two
- Stories: 2
- Patio & porch: Deck, Covered, Porch Covered, Screened
- Exterior features: Irrigation System
- Has spa: Yes
- Spa features: Jet/Garden Tub
Lot
- Size: 0.29 Acres
- Dimensions: 85x150
- Features: Level, Few Trees, Rolling Slope, City/Town/Suburb, Landscaped
Details
- Parcel number: 791118329012.000030
- Other equipment: Sump Pump
Construction
Type & style
- Home type: SingleFamily
- Property subtype: Single Family Residence
Materials
- Vinyl Siding
- Roof: Asphalt,Shingle
Condition
- New construction: No
- Year built: 2002
Utilities & green energy
- Sewer: City
- Water: City
Community & HOA
Community
- Subdivision: Raineybrook
HOA
- Has HOA: Yes
- HOA fee: $300 annually
Location
- Region: Lafayette
Financial & listing details
- Annual tax amount: $2,797
- Date on market: 6/18/2026
Estimated market value
Not available
Estimated sales range
Not available
Not available
Price history
| Date | Event | Price |
|---|---|---|
| 6/18/2026 | Listed for sale | $510,000 |
Source:  IRMLS #202623961 Report a problem IRMLS #202623961 Report a problem | ||
Public tax history
Tax history is unavailable.
Monthly payment
Est. payment$--/mo
Payment breakdown
Explore the cost of this home by adjusting the details. Changes won't be saved.All calculations are estimates and provided by Zillow, Inc. for informational purposes only. Actual amounts may vary.
HOA fees may include property taxes on listings classified as Co-Ops. Contact the listing agent and/or owner for fee details.
Mortgage interest rates are dependent on a number of factors, including credit score, down payment, and repayment length. Interest rate data provided by Zillow Group Marketplace, Inc. as of 1/1/1970 from various mortgage lenders with which we have lead or other similar arrangements; the Estimated Payment is an average of those rates.
See how much you could borrow to make a competitive offer.
Climate risks
Neighborhood: 47909
Nearby schools
GreatSchools rating
- 8/10Mintonye Elementary SchoolGrades: K-5Distance: 3.6 mi
- 5/10Southwestern Middle SchoolGrades: 6-8Distance: 3.7 mi
- 9/10McCutcheon High SchoolGrades: 9-12Distance: 0.7 mi
Schools provided by the listing agent
- Elementary: Mintonye
- Middle: Southwestern
- High: Mc Cutcheon
- District: Tippecanoe School Corp.
Source: IRMLS. This data may not be complete. We recommend contacting the local school district to confirm school assignments for this home.
- $496,800-- bd3 ba2.7k sqft663 N Admirals Pointe Dr, Lafayette, IN 47909Off Market
- $734,500-- bd3 ba2.4k sqft679 N Admirals Pointe Dr, Lafayette, IN 47909Off Market
- $633,0003 bd3 ba4.4k sqft647 N Admirals Pointe Dr, Lafayette, IN 47909Off Market
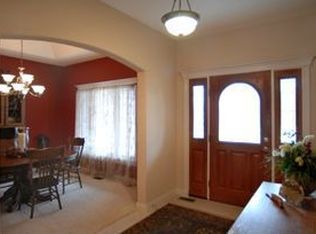
- $395,5004 bd3 ba2.1k sqft695 N Admirals Pointe Dr, Lafayette, IN 47909Off Market
- $467,7003,441 Square Feet4567 Spinnaker Trce, Lafayette, IN 47909Off Market
- $526,1005 bd3 ba4k sqft629 N Admirals Pointe Dr, Lafayette, IN 47909Off Market
- $469,9003 bd3 ba3.3k sqft721 Hummingbird Ct, Lafayette, IN 47909For Sale
- $435,100-- bd2 ba2.7k sqft715 Hummingbird Ct, Lafayette, IN 47909Off Market
A local agent can set up tours, give advice and negotiate with sellers.
A local lender can help you make sure your offer is ready when you are.
Similar homes
- $524,9004 bd4 ba3k sqft481 Cormorant Ct, Lafayette, IN 47909For Sale
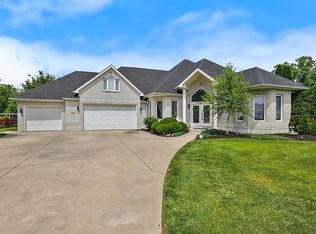 MLS ID #202621824, Spencer Childers, Keller Williams Lafayette. IRMLS
 - $469,9003 bd3 ba3.3k sqft721 Hummingbird Ct, Lafayette, IN 47909For Sale
 MLS ID #202626034, Jill L Davis, BerkshireHathaway HS IN Realty. IRMLS
 - $540,0004 bd5 ba4.2k sqft745 Cardinal Dr, Lafayette, IN 47909For Sale
 MLS ID #202624881, Samuel McClellan, eXp Realty, LLC. IRMLS
 - $525,0005 bd4 ba3.5k sqft1059 Southernview Dr S, Lafayette, IN 47909For Sale
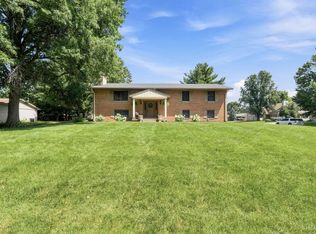 MLS ID #202626685, Thomas Albregts, Keller Williams Lafayette. IRMLS
 - $523,9005 bd4 ba3.4k sqft5030 Indigo Ct, Lafayette, IN 47909For SaleMLS ID #202625495, Sherry Cole, Keller Williams Lafayette. IRMLS
- $519,9004 bd3 ba3k sqft3601 Hyacinth Ln, Lafayette, IN 47909For SaleMLS ID #202627677, Rebecca Rush, BerkshireHathaway HS IN Realty. IRMLS
- $675,0005 bd4 ba3.9k sqft550 N Admirals Pointe Dr, Lafayette, IN 47909For SaleMLS ID #202626852, Cathy C Russell, @properties. IRMLS
- $400,0005 bd3 ba2.5k sqft4411 Stergen Dr, Lafayette, IN 47909For SaleMLS ID #202627492, Scott Fultz, eXp Realty, LLC. IRMLS
- $499,9005 bd3 ba3.3k sqft4571 Duckhorn Ln, Lafayette, IN 47909For SaleMLS ID #202619171, Michael Sims, Redlow Group. IRMLS
- $525,0004 bd3 ba3.3k sqft705 Sapphire Ct, Lafayette, IN 47905For SaleMLS ID #202627578, Michelle Miller, eXp Realty, LLC. IRMLS
- $375,0003 bd3 ba2k sqft4561 Spinnaker Trce, Lafayette, IN 47909For SaleMLS ID #202624979, Sherry Cole, Keller Williams Lafayette. IRMLS
- $455,0004 bd3 ba3.2k sqft4189 W 660 S, Lafayette, IN 47909For SaleMLS ID #202619016, Stephanie McKinley, Raeco Realty. IRMLS
- $489,9004 bd3 ba3.4k sqft1711 Hemlock Rd, Lafayette, IN 47905For SaleMLS ID #202626751, Amy C Hockema, Keller Williams Lafayette. IRMLS
- $485,0003 bd3 ba2.5k sqft4679 Beringer Dr, Lafayette, IN 47909For SaleMLS ID #202618063, Rebecca Rush, BerkshireHathaway HS IN Realty. IRMLS
- $354,9004 bd4 ba2.6k sqft2325 Bennett Rd, Lafayette, IN 47909For SaleMLS ID #202626322, Katrina Feitz, Century 21 The Lueken Group. IRMLS
- $419,9003 bd2 ba2.2k sqft4399 Tripoli Dr, Lafayette, IN 47909For SaleMLS ID #202624912, Reagan Geswein, Lafayette Listing Realty LLC. IRMLS
- $694,9005 bd4 ba4.6k sqft676 E 700 S, Lafayette, IN 47909For SaleMLS ID #202626667, Chad Chism, Keller Williams Lafayette. IRMLS
- $524,9003 bd4 ba4k sqft3924 Shana Jane Dr, Lafayette, IN 47905For SaleMLS ID #202626870, Sherry Cole, Keller Williams Lafayette. IRMLS
- $379,9003 bd2 ba2.4k sqft1623 Stonegate Cir, Lafayette, IN 47909For SaleMLS ID #202623822, Reagan Geswein, Lafayette Listing Realty LLC. IRMLS
- $315,0003 bd3 ba1.9k sqft2607 Smith Dr, Lafayette, IN 47909For SaleMLS ID #202627713, Randall Thompson, Trueblood Real Estate. IRMLS
- Indiana
- Tippecanoe County
- Lafayette
- 47909
- 663 Admirals Pointe Dr
Nearby cities
Nearby neighborhoods
Nearby zip codes
Other Lafayette Topics
