Welcome home to 663 Arbour Drive in the popular neighborhood of Arbour Place/Park! This spacious 3-bedroom, 2 1/2-bathroom, colonial style home has been lovingly cared for by the original owners and is ready for someone new to make it their own. Nestled on a quite .53-acre lot, this home provides the serenity and privacy of all that nature has to offer. The beautiful cedar siding, brick arch entryway and professionally manicured landscaping and hardscaping are sure to be showstoppers when guests arrive. As you enter, you will be greeted by the large 2-story foyer, gleaming hardwood floors and an extra-large closet. The oversized family room has vaulted ceilings, a gas fireplace, stylish wet bar and sitting window that allows for an abundance of natural light. The spacious living room flows seamlessly into the dining room that has access to the expansive Trex deck, where you can enjoy outdoor dining and relaxation. The retractable awnings provide the perfect balance of shade and sunlight, allowing you to enjoy the deck in any weather. The eat-in kitchen features wood cabinets, Corian countertops, new stainless-steel appliances, two pantry's and creates a warm and inviting space for cooking and gathering. Convenience is key with a laundry room located on the first floor, making everyday chores a breeze. Upstairs, you'll find the primary bedroom that boasts a private en-suite bathroom and large walk-in closet. Two additional bedrooms and a full bathroom round out the upper level. The massive, partially finished, walk out basement offers extra living space that can be used as a home office, workshop, playroom, gym or whatever best suites your needs. The scenic yard provides ample room for gardening, playing, or for pets to roam and backs up to the Rittenhouse Parkland. The convenient shed, with electricity, offers plenty of storage for your outdoor equipment, tools, and seasonal items. Arbour Place/Park is a wonderful neighborhood to call home, this is a very active community with events throughout the year and a community swim club/pool. It is within the 5-mile radius required for the Newark Charter School, only minutes away from the Newark Train Station, is close to the University of Delaware, downtown Main Street and is conveniently located to major routes, restaurants, shopping, parks and walking/biking trails. Don't miss out and make your appointment today!!
Sold for $547,000
$547,000
663 Arbour Dr, Newark, DE 19713
3beds
3,287sqft
Single Family Residence
Built in 1987
0.53 Acres Lot
$569,600 Zestimate®
$166/sqft
$3,087 Estimated rent
Home value
$569,600
$541,000 - $604,000
$3,087/mo
Zestimate® history
Owner options
List your home for rent
$3,087/mo
Rent Zestimate®
Find your next renter with Zillow Rental Manager. Plus, with online applications, you can quickly screen prospective tenants – for free.
$3,087/mo
Rent Zestimate®
Refinance and save
$2,622/mo
Est. payment
Refinancing to a lower rate could help reduce your monthly payments and save thousands over the life of the loan.
$2,622/mo
Est. payment
Explore your selling options
Work with a Zillow partner agent
Leverage their expertise and Zillow's premium Showcase listings to get your home seen by more buyers.
Get startedList with your own agent
Get your home in front of millions of buyers by listing it on Zillow.
Learn how to do itSell it yourself
Take full control of how buyers see your home on Zillow by listing For Sale by Owner (FSBO).
List your homeWhat's special
Zillow last checked:
Listing updated:
Listed by:
Donna O'Neill 302-229-4679,
Patterson-Schwartz-Hockessin
Bought with:
Marcus DuPhily, RA-0020243
Patterson-Schwartz-Hockessin
Source: Bright MLS,MLS#: DENC2062720
Facts & features
Interior
Bedrooms & bathrooms
- Bedrooms: 3
- Bathrooms: 3
- Full bathrooms: 2
- 1/2 bathrooms: 1
- Main level bathrooms: 1
Rooms
- Room types: Living Room, Dining Room, Primary Bedroom, Bedroom 2, Kitchen, Family Room, Basement, Breakfast Room, Bedroom 1, Laundry, Utility Room, Workshop, Bathroom 1, Bathroom 2, Primary Bathroom
Primary bedroom
- Level: Upper
- Area: 176 Square Feet
- Dimensions: 11 X 16
Bedroom 1
- Level: Upper
- Area: 169 Square Feet
- Dimensions: 13 X 13
Bedroom 2
- Level: Upper
- Area: 117 Square Feet
- Dimensions: 9 X 13
Primary bathroom
- Level: Upper
Bathroom 1
- Level: Upper
Bathroom 2
- Level: Upper
Basement
- Level: Lower
- Area: 528 Square Feet
- Dimensions: 24 X 22
Breakfast room
- Level: Main
- Area: 104 Square Feet
- Dimensions: 13 X 8
Dining room
- Level: Main
- Area: 121 Square Feet
- Dimensions: 11 X 11
Family room
- Level: Main
- Area: 252 Square Feet
- Dimensions: 18 X 14
Kitchen
- Level: Main
- Area: 110 Square Feet
- Dimensions: 11 X 10
Laundry
- Level: Main
- Area: 25 Square Feet
- Dimensions: 5 X 5
Living room
- Level: Main
- Area: 176 Square Feet
- Dimensions: 11 X 16
Utility room
- Level: Lower
- Area: 187 Square Feet
- Dimensions: 17 X 11
Workshop
- Level: Lower
- Area: 65 Square Feet
- Dimensions: 13 X 5
Heating
- Forced Air, Natural Gas
Cooling
- Central Air, Electric
Appliances
- Included: Electric Water Heater
- Laundry: Laundry Room
Features
- Basement: Partially Finished
- Has fireplace: No
Interior area
- Total structure area: 3,287
- Total interior livable area: 3,287 sqft
- Finished area above ground: 2,125
- Finished area below ground: 1,162
Property
Parking
- Total spaces: 8
- Parking features: Garage Faces Front, Attached, Driveway
- Attached garage spaces: 2
- Uncovered spaces: 6
Accessibility
- Accessibility features: None
Features
- Levels: One and One Half
- Stories: 1.5
- Patio & porch: Deck, Patio
- Pool features: Community
Lot
- Size: 0.53 Acres
- Features: Backs - Parkland, Landscaped
Details
- Additional structures: Above Grade, Below Grade, Outbuilding
- Parcel number: 18043.00159
- Zoning: 18RT
- Special conditions: Standard
Construction
Type & style
- Home type: SingleFamily
- Architectural style: Colonial
- Property subtype: Single Family Residence
Materials
- Brick, Frame, Wood Siding
- Foundation: Permanent
- Roof: Shingle
Condition
- New construction: No
- Year built: 1987
Utilities & green energy
- Sewer: Public Sewer
- Water: Public
Community & HOA
Community
- Subdivision: Arbour Park
HOA
- Has HOA: No
Location
- Region: Newark
Financial & listing details
- Price per square foot: $166/sqft
- Tax assessed value: $113,800
- Annual tax amount: $4,952
- Date on market: 6/7/2024
- Listing agreement: Exclusive Right To Sell
- Ownership: Fee Simple
Price history
| Date | Event | Price |
|---|---|---|
| 7/3/2024 | Sold | $547,000+4.2%$166/sqft |
Source:  Bright MLS #DENC2062720 Report a problem Bright MLS #DENC2062720 Report a problem | ||
| 6/11/2024 | Contingent | $525,000$160/sqft |
Source: Bright MLS #DENC2062720 Report a problem | ||
| 6/7/2024 | Listed for sale | $525,000$160/sqft |
Source: Bright MLS #DENC2062720 Report a problem | ||
Public tax history
| Year | Property taxes | Tax assessment |
|---|---|---|
| 2025 | $3,801 +2.3% | $483,300 +324.7% |
| 2024 | $3,716 +2.8% | $113,800 |
| 2023 | $3,615 +1.2% | $113,800 |
| 2022 | $3,571 +0.1% | $113,800 |
| 2021 | $3,567 +3.3% | $113,800 |
| 2020 | $3,453 +16% | $113,800 |
| 2019 | $2,977 +6.3% | $113,800 |
| 2017 | $2,801 +4% | $113,800 |
| 2016 | $2,692 | $113,800 |
| 2015 | $2,692 +14% | $113,800 |
| 2014 | $2,361 | $113,800 |
| 2013 | -- | $113,800 |
| 2012 | -- | $113,800 |
| 2011 | -- | $113,800 |
| 2010 | -- | $113,800 |
| 2009 | -- | $113,800 |
| 2008 | -- | $113,800 |
| 2007 | -- | $113,800 |
| 2006 | -- | $113,800 |
| 2005 | -- | $113,800 |
| 2004 | -- | $113,800 |
| 2003 | -- | $113,800 |
| 2002 | -- | $113,800 |
| 2001 | -- | $113,800 |
Find assessor info on the county website
Neighborhood: 19713
Nearby homes
- $513,1003 bd4 ba2.5k sqft665 Arbour Dr, Newark, DE 19713Off Market
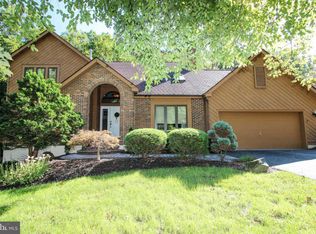
- $483,8004 bd2 ba2.3k sqft661 Arbour Dr, Newark, DE 19713Off Market
- $505,9003 bd3 ba2.6k sqft667 Arbour Dr, Newark, DE 19713Off Market
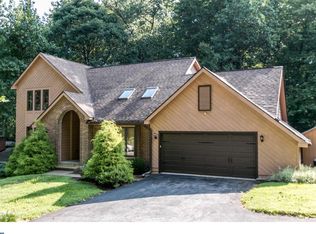
- $508,4004 bd2 ba2.9k sqft662 Arbour Dr, Newark, DE 19713Off Market
- $425,6003 bd3 ba2.1k sqft284 W Chestnut Hill Rd, Newark, DE 19713Off Market
- $457,7003 bd2 ba2.1k sqft280 W Chestnut Hill Rd, Newark, DE 19713Off Market
- $431,1003 bd1 ba1.9k sqft300 W Chestnut Hill Rd, Newark, DE 19713Off Market
- $665,0004 bd4 ba2.8k sqft276 W Chestnut Hill Rd, Newark, DE 19713Sold
Nearby schools
GreatSchools rating
- 8/10West Park Place Elementary SchoolGrades: K-5Distance: 1.3 mi
- 3/10Shue-Medill Middle SchoolGrades: 6-8Distance: 4.3 mi
- 3/10Newark High SchoolGrades: 9-12Distance: 2.3 mi
Schools provided by the listing agent
- District: Christina
Source: Bright MLS. This data may not be complete. We recommend contacting the local school district to confirm school assignments for this home.
Get a cash offer in 3 minutes
Find out how much your home could sell for in as little as 3 minutes with a no-obligation cash offer.
Estimated market value
$569,600
Get a cash offer in 3 minutes
Find out how much your home could sell for in as little as 3 minutes with a no-obligation cash offer.
Estimated market value
$569,600
- Delaware
- New Castle County
- Newark
- 19713
- 663 Arbour Dr
