Skip main navigation
Off market
  • $453,900

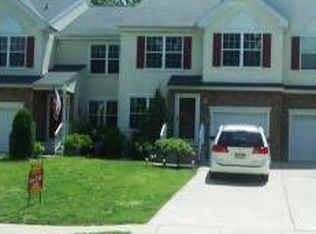
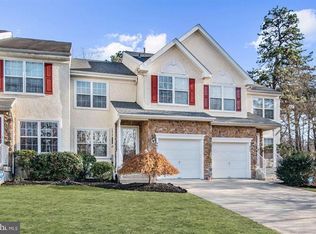
    663 Barton Run Blvd, Marlton, NJ 08053

    3beds
    2,000sqft
    Townhouse
    Built in 2000
    1,999 Square Feet Lot
    $453,900 Zestimate®
    $227/sqft
    $3,248 Estimated rent

    Home value

    $453,900

    $431,000 - $477,000

    $3,248/mo

    Zestimate® history
    Loading
    Loading...

    Owner options

    List your home for rent

    $3,248/mo

    Rent Zestimate®

    Find your next renter with Zillow Rental Manager. Plus, with online applications, you can quickly screen prospective tenants – for free.

    Learn more

    $3,248/mo

    Rent Zestimate®

    Refinance and save

    $3,224/mo

    Est. payment

    Refinancing to a lower rate could help reduce your monthly payments and save thousands over the life of the loan.

    See today's rates

    $3,224/mo

    Est. payment

    Explore your selling options

    Work with a Zillow partner agent

    Leverage their expertise and Zillow's premium Showcase listings to get your home seen by more buyers.

    Get started

    List with your own agent

    Get your home in front of millions of buyers by listing it on Zillow.

    Learn how to do it

    Sell it yourself

    Take full control of how buyers see your home on Zillow by listing For Sale by Owner (FSBO).

    List your home

    What's special

    What a beautiful place to call home! Welcome to this bright, beautiful, and freshly painted 3 bedroom 2 and a half bath townhouse in desirable Forest Glen. Enter through the front door, which overlooks the lake. The front foyer greets you with beautiful hardwood floors which wrap around to the living room and dining room throughout the first floor. The rooms are separated with a half wall and columns for a dramatic design. The gas fireplace with marble surround will warm you up on those chilly winter days. The updated kitchen has granite countertops, ceramic tile floor, tile backsplash, and double pantry. The breakfast bar is a great place to have a quick meal on those busy mornings. The master bedroom has 2 walk-in closets, and an updated bathroom with elegant rain head shower, unique tub and double sinks. Two other nice sized bedrooms with double closets, share a hallway bath with a shower/tub. The laundry is also located on the second floor for your convenience. No running dirty clothes to the basement. This beautiful townhome has a fully finished basement for additional living space. Sliding door off the kitchen provides plenty of privacy with a yard that backs to woods and stream. Enjoy nature and the changing seasons to its fullest. Close to all major highways, Route 70, Route 73, NJ Turnpike, AC Expressway. Close to Philadelphia & train/bus station to NYC. Lots of shopping including the upscale Promenade, Moorestown and Cherry Hill Malls and restaurants galore. Many medical facilities and hospitals nearby as well. Very desirable Evesham Twp and Lenape Regional School Systems. Make an appointment for your private showing. You will not be disappointed.

    This property is off market, which means it's not currently listed for sale or rent on Zillow. This may be different from what's available on other websites or public sources.
    Facts & features

    Interior

    Bedrooms & bathrooms
    • Bedrooms: 3
    • Bathrooms: 3
    • Full bathrooms: 2
    • 1/2 bathrooms: 1
    Heating
    • Forced air, Gas
    Cooling
    • Central
    Appliances
    • Included: Dishwasher, Dryer, Microwave
    Features
    • Ceiling Fan(s), Kitchen Island, Pantry, Walk-In Closet(s), Built-Ins, Eat-in Kitchen, Butlers Pantry, Attic, Master Bath(s), Breakfast Area, Attic/House Fan
    • Flooring: Tile, Carpet, Hardwood
    • Basement: Y
    • Has fireplace: Yes
    Interior area
    • Total interior livable area: 2,000 sqft
    • Finished area below ground: 0

    Property

    Parking
    • Total spaces: 1
    • Parking features: Garage - Attached
    Features
    • Exterior features: Stone
    • Has view: Yes
    • View description: Water
    • Has water view: Yes
    • Water view: Water
    Lot
    • Size: 1,999 sqft
    Details
    • Parcel number: 130004400002600051
    • Special conditions: Standard

    Construction

    Type & style
    • Home type: Townhouse
    • Architectural style: Contemporary
    Condition
    • Year built: 2000

    Community & neighborhood

    Location
    • Region: Marlton
    • Municipality: EVESHAM TWP

    HOA & financial

    HOA
    • Has HOA: Yes
    • HOA fee: $50 monthly

    Other

    Other facts
    • Heating: Forced Air
    • Appliances: Dishwasher, Refrigerator, Built-in Microwave, Water Heater, Dryer, Microwave, Washer, Self Cleaning Oven, Built-In Range
    • AssociationYN: true
    • FireplaceYN: true
    • InteriorFeatures: Ceiling Fan(s), Kitchen Island, Pantry, Walk-In Closet(s), Built-Ins, Eat-in Kitchen, Butlers Pantry, Attic, Master Bath(s), Breakfast Area, Attic/House Fan
    • GarageYN: true
    • AttachedGarageYN: true
    • HeatingYN: true
    • CoolingYN: true
    • ConstructionMaterials: Stone
    • StoriesTotal: 2
    • ArchitecturalStyle: Contemporary
    • SpecialListingConditions: Standard
    • ParkingFeatures: Driveway, Attached Garage, Garage Door Opener, Built In
    • CoveredSpaces: 1
    • Cooling: Central Air
    • BelowGradeFinishedArea: 0
    • StructureType: Row/Townhouse
    • Basement: Y
    • MlsStatus: ACTIVE UNDER CONTRACT
    • Municipality: EVESHAM TWP

    Price history

    DateEventPrice
    7/28/2020Sold$270,999-1.5%$135/sqft
    Source: Public Record Report a problem
    4/21/2020Pending sale$274,999$137/sqft
    Source: Keller Williams Realty - Marlton #NJBL370686 Report a problem
    4/15/2020Listed for sale$274,999+9.1%$137/sqft
    Source: Keller Williams Realty - Marlton #NJBL370686 Report a problem
    3/22/2018Sold$252,000-6.3%$126/sqft
    Source: Public Record Report a problem
    11/14/2017Listing removed$269,000$135/sqft
    Source: BHHS Fox & Roach-Marlton #7032960 Report a problem
    9/8/2017Price change$269,000-7.2%$135/sqft
    Source: BHHS Fox & Roach-Marlton #7032960 Report a problem
    8/7/2017Listed for sale$289,900+0.3%$145/sqft
    Source: BHHS Fox & Roach-Marlton #7032960 Report a problem
    5/12/2017Listing removed$289,000$145/sqft
    Source: BHHS Fox & Roach-Marlton #6963597 Report a problem
    4/14/2017Listed for sale$289,000+5.1%$145/sqft
    Source: BHHS Fox & Roach-Marlton #6963597 Report a problem
    1/7/2009Sold$275,000-13.2%$138/sqft
    Source: Public Record Report a problem
    6/12/2008Listing removed$317,000$159/sqft
    Source: NCI #5358700 Report a problem
    6/1/2008Listed for sale$317,000+12.8%$159/sqft
    Source: NCI #5358700 Report a problem
    8/6/2004Sold$281,000+38.8%$141/sqft
    Source: Public Record Report a problem
    6/28/2000Sold$202,480$101/sqft
    Source: Public Record Report a problem

    Public tax history

    YearProperty taxesTax assessment
    2025$9,337 +6.3%$273,400
    2024$8,784 $273,400
    2023-- $273,400
    2022$8,391 +2.4%$273,400
    2021$8,194 +2.1%$273,400
    2020$8,022 +1.4%$273,400
    2019$7,909 +1.2%$273,400
    2018$7,817 +2.5%$273,400
    2017$7,625 +1.8%$273,400
    2016$7,491 +2.9%$273,400
    2015$7,278 +1.4%$273,400
    2014$7,177 +0.4%$273,400
    2013$7,149 $273,400 +53%
    2003-- $178,700

    Find assessor info on the county website

    Neighborhood: Marlton

    Nearby schools

    GreatSchools rating
    Schools provided by the listing agent
    • Middle: MARLTON MIDDLE M.S.
    • High: CHEROKEE
    • District: EVESHAM TOWNSHIP

    Source: The MLS. This data may not be complete. We recommend contacting the local school district to confirm school assignments for this home.

    Get a cash offer in 3 minutes
    Find out how much your home could sell for in as little as 3 minutes with a no-obligation cash offer.
    Estimated market value
    $453,900
    Get a cash offer in 3 minutes
    Find out how much your home could sell for in as little as 3 minutes with a no-obligation cash offer.
    Estimated market value
    $453,900