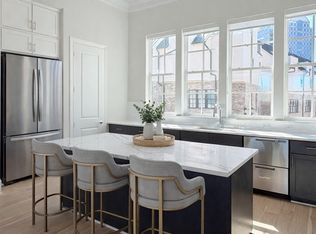
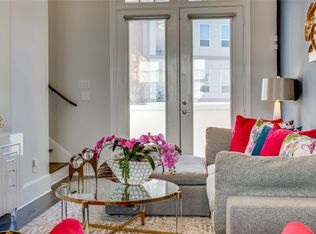
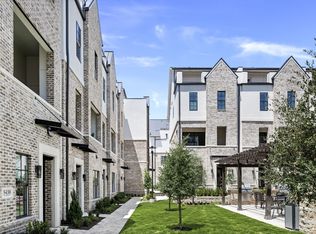
This stunning 3-bedroom, 3.5-bath corner-unit townhome offers extra space and one of the most desirable locations in the community, with breathtaking views stretching from the greenbelt and Elm Fork of the Trinity River all the way to downtown Dallas. Designed for both luxury and convenience, this home features a private rooftop terrace for outdoor entertaining and a second-floor balcony to take in the scenic surroundings. Inside, the gourmet kitchen is a chef’s dream, boasting Fisher & Paykel appliances, exquisite quartz countertops, a designer tile backsplash, and soft-close cabinetry. The spacious, spa-like primary suite is a true retreat, featuring a large drop-in tub, walk-in shower, and an expansive walk-in closet. Luxury finishes include upgraded engineered hardwood floors throughout, soaring 12-foot ceilings on the main living level, and oversized sliding panel doors that fill the space with natural light. This exclusive community will offer a lush central courtyard with a resort-style pool and is just a short walk to DART, Water Street, Toyota Music Factory, Campion Trail, and Lake Carolyn.
Sold
Price Unknown
663 Baugh Dr, Irving, TX 75039
3beds
2,324sqft
Townhouse
Built in 2025
4,024 Square Feet Lot
$752,000 Zestimate®
$--/sqft
$3,885 Estimated rent
Home value
$752,000
$684,000 - $827,000
$3,885/mo
Zestimate® history
Owner options
List your home for rent
$3,885/mo
Rent Zestimate®
Find your next renter with Zillow Rental Manager. Plus, with online applications, you can quickly screen prospective tenants – for free.
$3,885/mo
Rent Zestimate®
Refinance and save
$155/mo
Est. payment
Refinancing to a lower rate could help reduce your monthly payments and save thousands over the life of the loan.
$155/mo
Est. payment
Explore your selling options
Work with a Zillow partner agent
Leverage their expertise and Zillow's premium Showcase listings to get your home seen by more buyers.
Get startedList with your own agent
Get your home in front of millions of buyers by listing it on Zillow.
Learn how to do itSell it yourself
Take full control of how buyers see your home on Zillow by listing For Sale by Owner (FSBO).
List your homeWhat's special
Zillow last checked:
Listing updated:
Listed by:
Brit Ewers 0586650 214-770-8690,
Compass RE Texas, LLC. 214-814-8100,
Jeragh Mahadeo 0778243 407-221-0125,
Compass RE Texas, LLC.
Bought with:
Brit Ewers
Compass RE Texas, LLC.
Source: NTREIS,MLS#: 21045409
Facts & features
Interior
Bedrooms & bathrooms
- Bedrooms: 3
- Bathrooms: 4
- Full bathrooms: 3
- 1/2 bathrooms: 1
Primary bedroom
- Features: Dual Sinks, En Suite Bathroom, Separate Shower, Walk-In Closet(s)
- Level: Third
- Dimensions: 14 x 20
Bedroom
- Features: En Suite Bathroom
- Level: First
- Dimensions: 11 x 15
Bedroom
- Features: En Suite Bathroom
- Level: Third
- Dimensions: 11 x 11
Dining room
- Level: Second
- Dimensions: 10 x 14
Kitchen
- Features: Built-in Features, Kitchen Island, Stone Counters, Walk-In Pantry
- Level: Second
- Dimensions: 9 x 17
Living room
- Features: Ceiling Fan(s)
- Level: Second
- Dimensions: 16 x 16
Heating
- Central, Natural Gas, Zoned
Cooling
- Central Air, Electric, Zoned
Appliances
- Included: Dishwasher, Electric Oven, Gas Cooktop, Disposal, Microwave, Tankless Water Heater
- Laundry: Washer Hookup, Dryer Hookup
Features
- High Speed Internet, Kitchen Island, Multiple Staircases, Open Floorplan, Pantry, Smart Home, Cable TV, Wired for Data, Walk-In Closet(s), Wired for Sound
- Flooring: Tile, Wood
- Has basement: No
- Has fireplace: No
Interior area
- Total interior livable area: 2,324 sqft
Property
Parking
- Total spaces: 2
- Parking features: Door-Single, Garage, Garage Door Opener, Garage Faces Rear, Unassigned
- Attached garage spaces: 2
Features
- Levels: Three Or More
- Stories: 3
- Patio & porch: Rooftop, Balcony
- Exterior features: Balcony
- Pool features: Pool, Community
- Fencing: None
Lot
- Size: 4,024 Square Feet
- Features: Backs to Greenbelt/Park, Interior Lot, Landscaped, Sprinkler System
Details
- Parcel number: 322059500C0230000
Construction
Type & style
- Home type: Townhouse
- Architectural style: Contemporary/Modern,Traditional
- Property subtype: Townhouse
- Attached to another structure: Yes
Materials
- Brick, Fiber Cement, Rock, Stone, Stucco
- Foundation: Slab
- Roof: Metal
Condition
- New construction: Yes
- Year built: 2025
Utilities & green energy
- Sewer: Public Sewer
- Water: Public
- Utilities for property: Natural Gas Available, Sewer Available, Separate Meters, Underground Utilities, Water Available, Cable Available
Green energy
- Energy efficient items: Appliances, HVAC, Insulation, Rain/Freeze Sensors, Thermostat, Water Heater, Windows
- Indoor air quality: Ventilation
- Water conservation: Low-Flow Fixtures
Community & HOA
Community
- Features: Curbs, Pool, Community Mailbox, Sidewalks
- Security: Prewired, Security System Owned, Security System, Carbon Monoxide Detector(s), Fire Alarm, Fire Sprinkler System, Smoke Detector(s), Security Lights
- Subdivision: InTown at Las Colinas Station
HOA
- Has HOA: Yes
- Services included: All Facilities, Association Management, Maintenance Grounds, Maintenance Structure
- HOA fee: $155 monthly
- HOA name: VCM Texas
- HOA phone: 972-612-2303
Location
- Region: Irving
Financial & listing details
- Tax assessed value: $80,000
- Annual tax amount: $899
- Date on market: 8/28/2025
- Listing terms: Cash,Conventional,VA Loan
Price history
| Date | Event | Price |
|---|---|---|
| 1/16/2026 | Sold | -- |
Source: NTREIS #21045409 Report a problem | ||
| 8/28/2025 | Pending sale | $759,900-2.6%$327/sqft |
Source: NTREIS #21045409 Report a problem | ||
| 8/26/2025 | Listing removed | $779,900$336/sqft |
Source: InTown Homes Report a problem | ||
| 8/11/2025 | Price change | $779,900+1.3%$336/sqft |
Source: InTown Homes Report a problem | ||
| 7/25/2025 | Listed for sale | $769,900$331/sqft |
Source: InTown Homes Report a problem | ||
Public tax history
| Year | Property taxes | Tax assessment |
|---|---|---|
| 2025 | $899 +0.1% | $80,000 |
| 2024 | $898 +13.1% | $80,000 +14.3% |
| 2023 | $794 +13.2% | $70,000 +16.7% |
| 2022 | $701 +15.9% | $60,000 +20% |
| 2021 | $605 -1.9% | $50,000 |
| 2020 | $617 +92% | $50,000 +93.1% |
| 2019 | $321 | $25,900 |
Find assessor info on the county website
Neighborhood: Las Colinas
Nearby homes
- $724,9003 bd4 ba1.9k sqft5448 Tomlinson Dr, Dallas, TX 75039New Construction
- $--3 bd4 ba2k sqft659 Baugh Dr, Irving, TX 75039Sold

- $--2 bd3 ba1.3k sqft655 Baugh Dr, Irving, TX 75039Sold
- $--3 bd4 ba2k sqft5444 Tomlinson Dr, Irving, TX 75039Sold
- $--2 bd3 ba1.3k sqft651 Baugh Dr, Irving, TX 75039Sold
- $--3 bd4 ba2k sqft647 Baugh Dr, Irving, TX 75039Sold
- $--3 bd4 ba2k sqft5443 Tomlinson Dr, Irving, TX 75039Sold
- $764,9003 bd4 ba2.2k sqft5436 Tomlinson Dr, Dallas, TX 75039New Construction
Nearby schools
GreatSchools rating
- 5/10Farine Elementary SchoolGrades: PK-5Distance: 2 mi
- 4/10Travis Middle SchoolGrades: 6-8Distance: 2.4 mi
- 2/10MacArthur High SchoolGrades: 9-12Distance: 1.8 mi
Schools provided by the listing agent
- Elementary: Farine
- Middle: Travis
- High: Macarthur
- District: Irving ISD
Source: NTREIS. This data may not be complete. We recommend contacting the local school district to confirm school assignments for this home.
Get a cash offer in 3 minutes
Find out how much your home could sell for in as little as 3 minutes with a no-obligation cash offer.
Estimated market value
$752,000
Get a cash offer in 3 minutes
Find out how much your home could sell for in as little as 3 minutes with a no-obligation cash offer.
Estimated market value
$752,000
- Texas
- Dallas County
- Irving
- 75039
- Las Colinas
- 663 Baugh Dr
