Welcome to 663 Beadlilly Way in Joppa! This 4-bedroom, 2 full bath, and 1 half bath townhouse offers a functional floor plan with comfortable living spaces. The home backs to a forested area, providing a natural backdrop with no planned future development directly behind the property. Unlike many townhome settings, there are no townhomes directly in front of the home or immediately adjacent on either side, creating a more open setting. A designated parking area is conveniently located directly across from the home. Additional property details and professional photos will be available soon. Stay tuned for more information on this upcoming listing!
Coming soon 10/01
$405,000
663 Beadlilly Way, Joppa, MD 21085
4beds
1,937sqft
Townhouse
Built in 2023
2,700 Square Feet Lot
$-- Zestimate®
$209/sqft
$175/mo HOA
What's special
- 33 days
- 75
- 2
Zillow last checked:
Listing updated:
Listed by:
Bob Chew 410-995-9600,
Samson Properties 7033493900,
Listing Team: The Bob And Ronna Group, Co-Listing Team: The Bob And Ronna Group,Co-Listing Agent: Madeleine C Rothe 443-233-1188,
Samson Properties
Source: Bright MLS,MLS#: MDHR2057656
Facts & features
Interior
Bedrooms & bathrooms
- Bedrooms: 4
- Bathrooms: 3
- Full bathrooms: 2
- 1/2 bathrooms: 1
- Main level bathrooms: 1
Basement
- Area: 0
Heating
- Forced Air, Natural Gas
Cooling
- Central Air, Electric
Appliances
- Included: Microwave, Dishwasher, Disposal, Exhaust Fan, Ice Maker, Range Hood, Refrigerator, Stainless Steel Appliance(s), Cooktop, Water Heater, Gas Water Heater
Features
- Dining Area, Efficiency, Open Floorplan, Kitchen - Gourmet, Kitchen Island, Recessed Lighting, Upgraded Countertops, Walk-In Closet(s), 9'+ Ceilings, Dry Wall
- Flooring: Carpet, Laminate, Tile/Brick
- Has basement: No
- Has fireplace: No
Interior area
- Total structure area: 1,937
- Total interior livable area: 1,937 sqft
- Finished area above ground: 1,937
- Finished area below ground: 0
Property
Parking
- Total spaces: 2
- Parking features: Garage Faces Front, Inside Entrance, Attached, Driveway, Parking Lot
- Attached garage spaces: 2
- Has uncovered spaces: Yes
Accessibility
- Accessibility features: None
Features
- Levels: Two
- Stories: 2
- Exterior features: Lighting, Sidewalks
- Pool features: None
Lot
- Size: 2,700 Square Feet
Details
- Additional structures: Above Grade, Below Grade
- Parcel number: 1301402008
- Zoning: R1
- Special conditions: Standard
Construction
Type & style
- Home type: Townhouse
- Architectural style: Colonial
- Property subtype: Townhouse
Materials
- Vinyl Siding
- Foundation: Slab
Condition
- New construction: No
- Year built: 2023
Utilities & green energy
- Sewer: Public Sewer
- Water: Public
Community & HOA
Community
- Subdivision: Ridgely's Reserve
HOA
- Has HOA: Yes
- HOA fee: $175 monthly
Location
- Region: Joppa
Financial & listing details
- Price per square foot: $209/sqft
- Tax assessed value: $402,300
- Annual tax amount: $4,383
- Date on market: 10/1/2026
- Listing agreement: Exclusive Right To Sell
- Listing terms: Cash,Conventional,FHA,VA Loan
- Ownership: Fee Simple
Estimated market value
Not available
Estimated sales range
Not available
Not available
Price history
| Date | Event | Price |
|---|---|---|
| 11/27/2023 | Sold | $409,990-6.8%$212/sqft |
Source: Public Record Report a problem | ||
| 6/6/2023 | Listed for sale | $439,990$227/sqft |
Source:  DR Horton Report a problem DR Horton Report a problem | ||
Public tax history
| Year | Property taxes | Tax assessment |
|---|---|---|
| 2025 | $4,383 +0% | $402,167 +0% |
| 2024 | $4,382 +279.3% | $402,033 +279.3% |
| 2023 | $1,155 | $106,000 |
Find assessor info on the county website
Monthly payment
Est. payment
Payment breakdown
Explore the cost of this home by adjusting the details. Changes won't be saved.Climate risks
Neighborhood: 21085
Nearby schools
Schools provided by the listing agent
- District: Harford County Public Schools
Source: Bright MLS. This data may not be complete. We recommend contacting the local school district to confirm school assignments for this home.
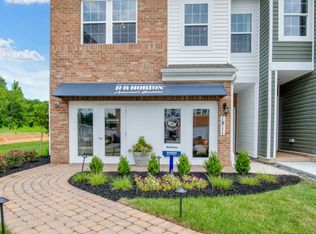
Similar homes
- $369,9902 bd4 ba1.7k sqft341 Tumblers Way, Joppatowne, MD 21085New Construction

 MLS ID #MDHR2059674, Brian Magill, Cummings & Co. Realtors. Bright MLS
 - $412,7403 bd4 ba1.8k sqft327 Hackley Dr, Joppa, MD 21085New Construction
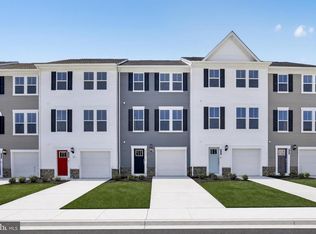 Bright MLS
 - $392,7403 bd4 ba1.6k sqft320 Hackley Dr, Joppa, MD 21085New ConstructionBright MLS
- $379,9904 bd4 ba1.5k sqft361 Tumblers Way, Joppa, MD 21085New Construction
 MLS ID #MDHR2058626, Mrs. Terri E Hill, Builder Solutions Realty. Bright MLS
 - $379,9903 bd3 ba1.9k sqft367 Hackley Dr, Joppa, MD 21085New ConstructionBright MLS
- $359,9903 bd4 ba1.6k sqft316 Hackley Dr, Joppa, MD 21085New ConstructionBright MLS
- $369,9903 bd3 ba1.9k sqft363 Hackley Dr, Joppa, MD 21085New ConstructionMLS ID #MDHR2056302, Justin K Wood, D.R. Horton Realty of Virginia, LLC. Bright MLS
- $309,9993 bd3 ba1.8k sqft225 Staysail Dr, Joppa, MD 21085For SaleMLS ID #MDHR2056840, NEKESHA GRANT, Fathom Realty MD, LLC. Bright MLS
- $364,9904 bd4 ba1.5k sqft375 Tumblers Way #35, Joppa, MD 21085New ConstructionMLS ID #MDHR2056700, Mrs. Terri E Hill, Builder Solutions Realty. Bright MLS
- $364,9904 bd4 ba1.5k sqft373 Tumblers Way #34, Joppa, MD 21085New ConstructionMLS ID #MDHR2056694, Mrs. Terri E Hill, Builder Solutions Realty. Bright MLS
- $390,0003 bd3 ba2.3k sqft530 Lothian Way, Abingdon, MD 21009For SaleMLS ID #MDHR2058384, Josh Plevy, Keller Williams Realty Centre. Bright MLS
- $359,9903 bd4 ba1.5k sqft363 Tumblers Way #29, Joppa, MD 21085New ConstructionMLS ID #MDHR2058562, Mrs. Terri E Hill, Builder Solutions Realty. Bright MLS
- $394,9004 bd4 ba2.2k sqft604 Moody Rd, Baltimore, MD 21220For SaleMLS ID #MDBC2173054, Samuel Imoisili, EXP Realty, LLC. Bright MLS
- $279,9004 bd2 ba1.8k sqft537 Cider Press Ct Unit 13, Joppa, MD 21085For SaleMLS ID #MDHR2053770, Maria Vila, Cummings & Co. Realtors. Bright MLS
- $399,0003 bd3 ba2.1k sqftPerry Hall Farms, Perry Hall, MD 21128For SaleMLS ID #MDBC2166654, Jim Piccione, Coldwell Banker Realty. Bright MLS
- $399,9903 bd3 ba2.1k sqft334 Aqua Sq #175, Edgewood, MD 21040New ConstructionBright MLS
- $389,5003 bd4 ba2.3k sqftMonmouth, Abingdon, MD 21009For SaleMLS ID #MDHR2056814, Jay Ko, Jay Realty. Bright MLS
- $349,0003 bd3 ba2k sqft1816 Graymount Way, Edgewood, MD 21040For SaleMLS ID #MDHR2053584, Alex Fox, Allfirst Realty, Inc.. Bright MLS
- $335,0003 bd3 ba1.7k sqft3026 Tipton Way, Abingdon, MD 21009For SaleMLS ID #MDHR2058982, Debra (Debbie) Rettberg, Northrop Realty. Bright MLS
